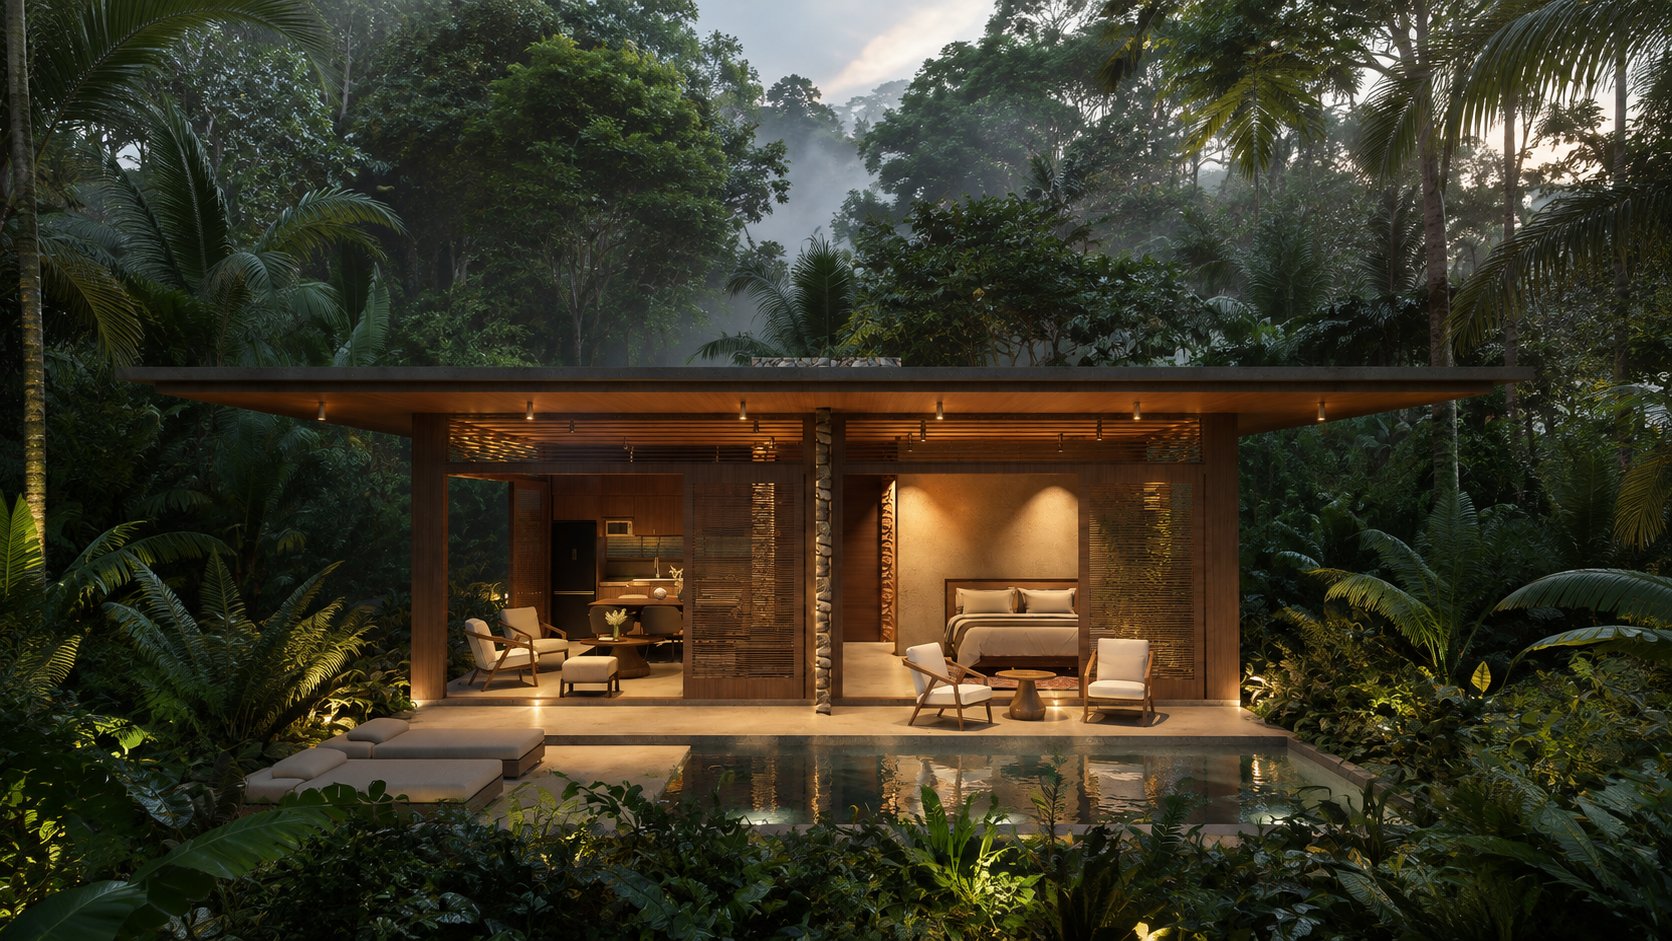
A refuge among stone, wood and water
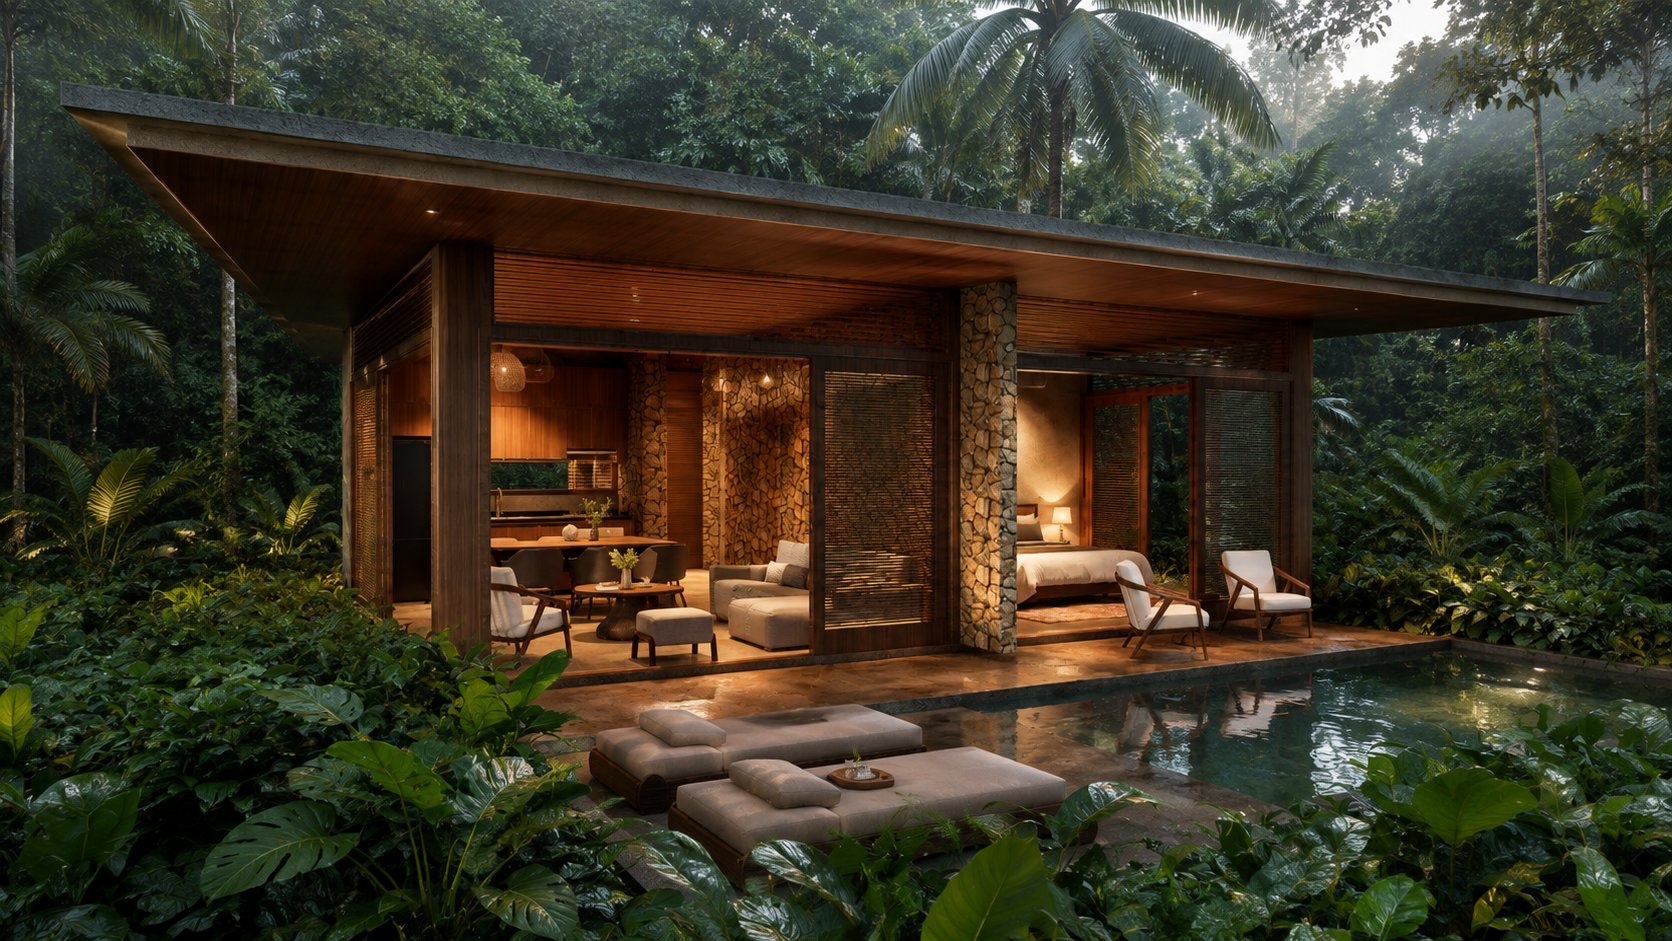
A single-level pavilion where the interior opens fully onto the terrace and pool. Everything essential, nothing more.
The house is distilled to what matters.
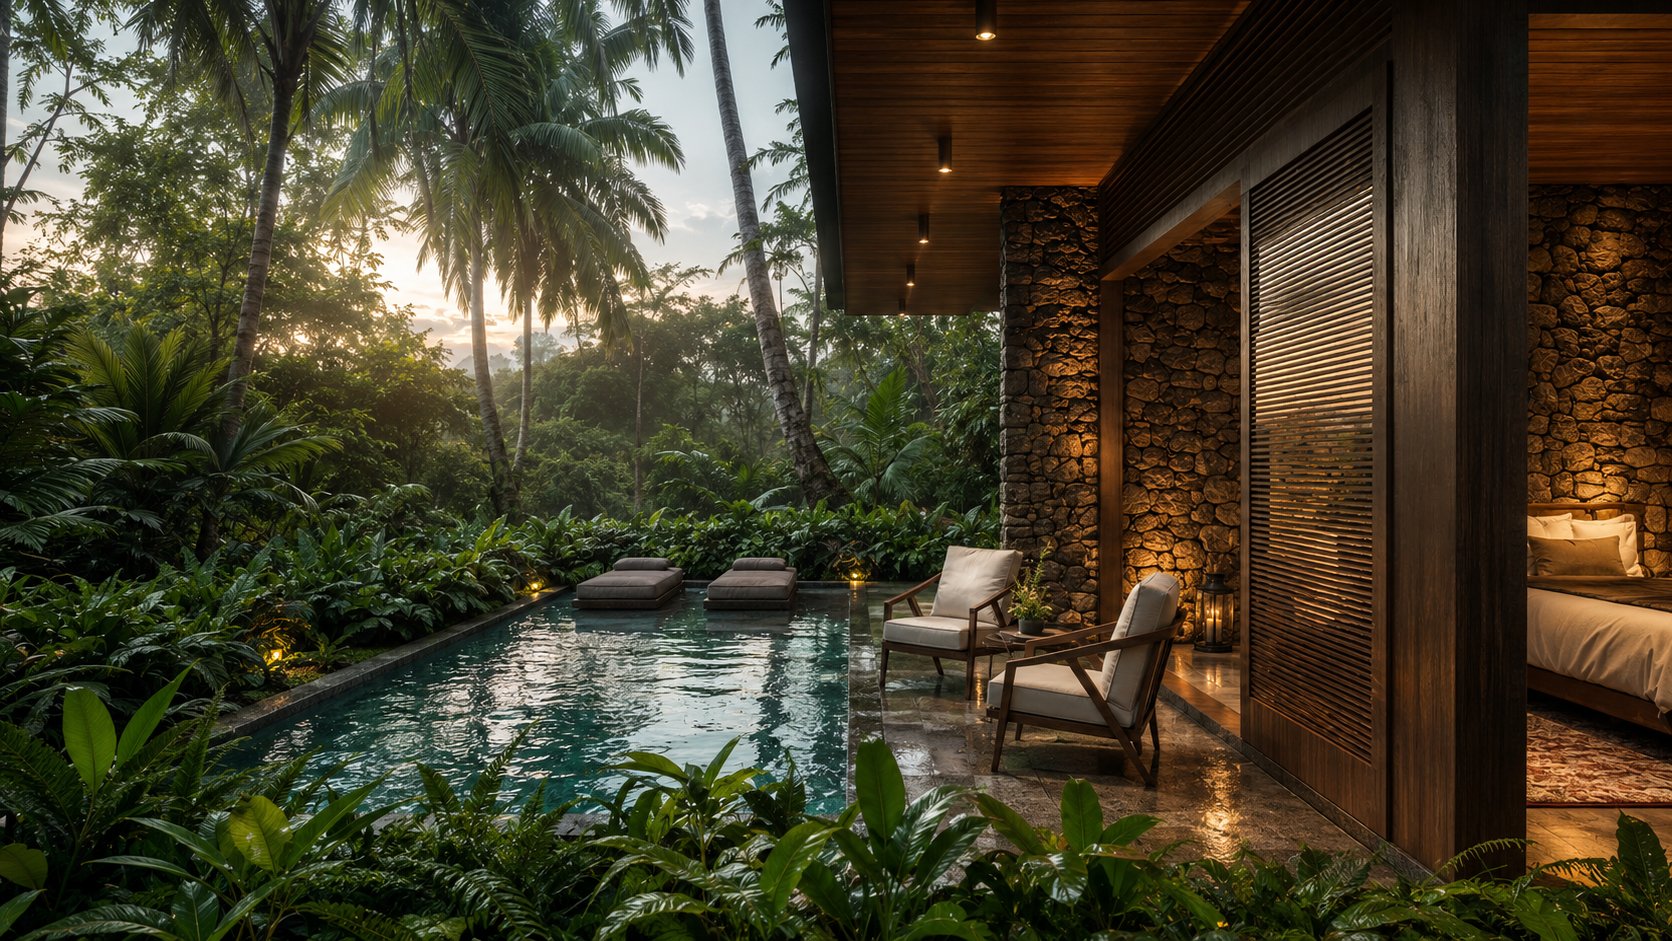
The One-Bedroom Villa resolves its entire program on a single floor: a bedroom with private bath and walk-in closet, open-plan living, dining and kitchen, and a covered terrace that flows out to the pool. It is the most contained of the Branded Residences models, operated to hotel standards, with access to Day Club QTZL and the rivers and jungle of the estate.
The villa at a glance
- 1
- Bedroom
- 1
- Full bathroom
- 1
- Level
- Private
- Pool
- Covered
- Terrace
- 12.50 × 16 m
- Typical lot
The arrival
To arrive is to enter the refuge
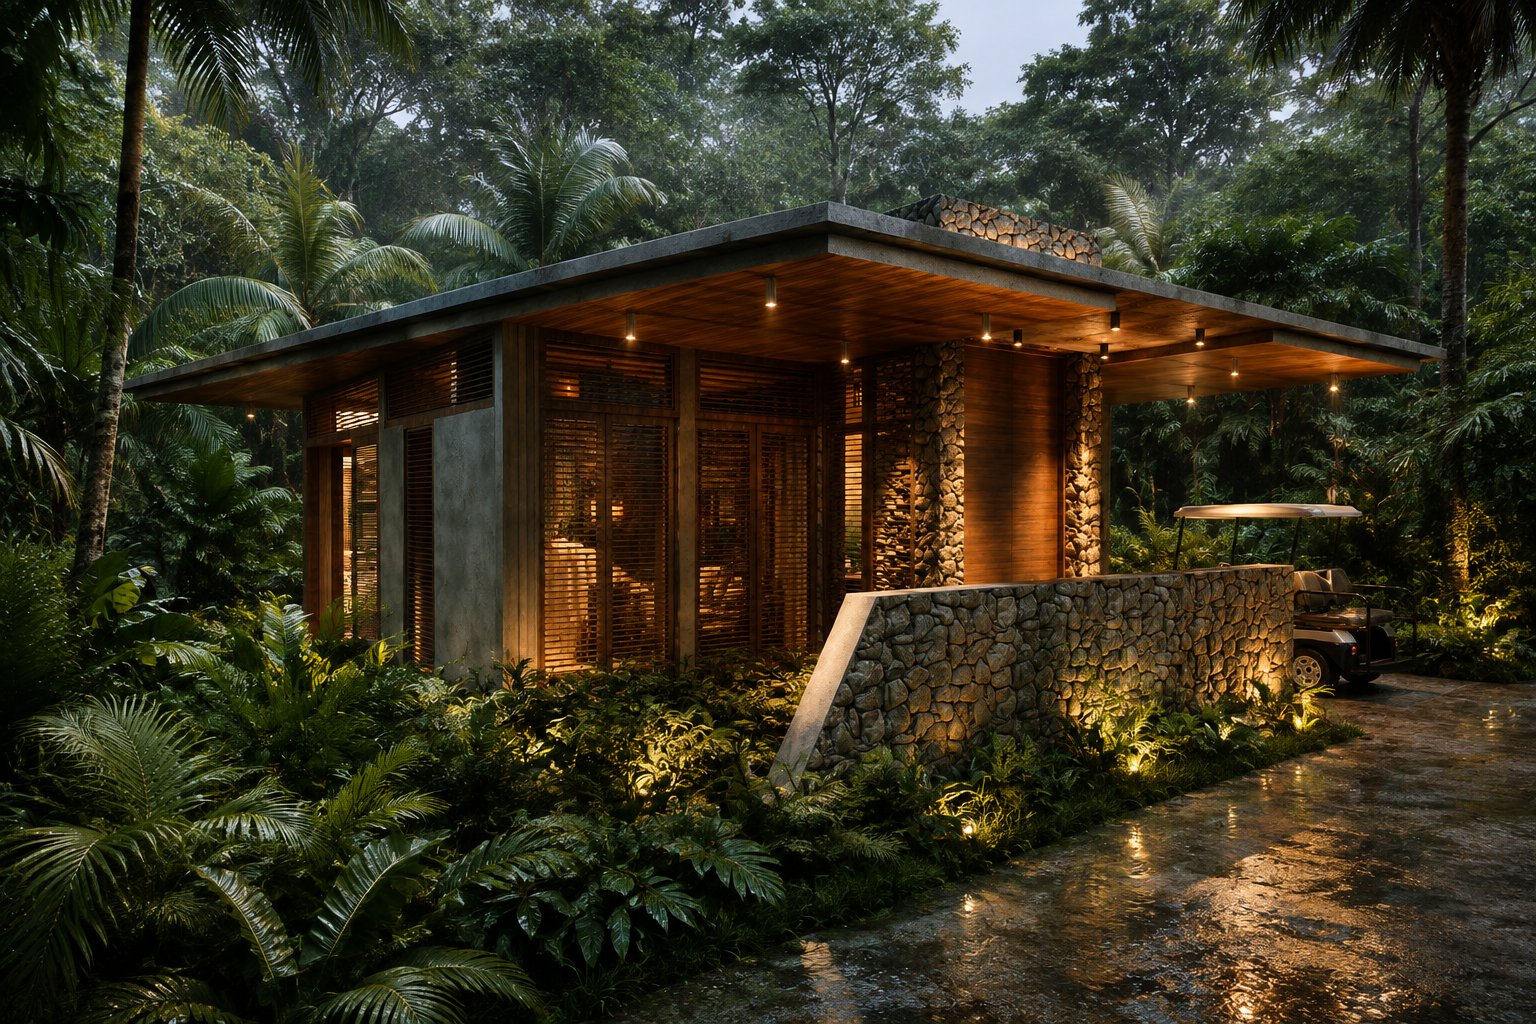
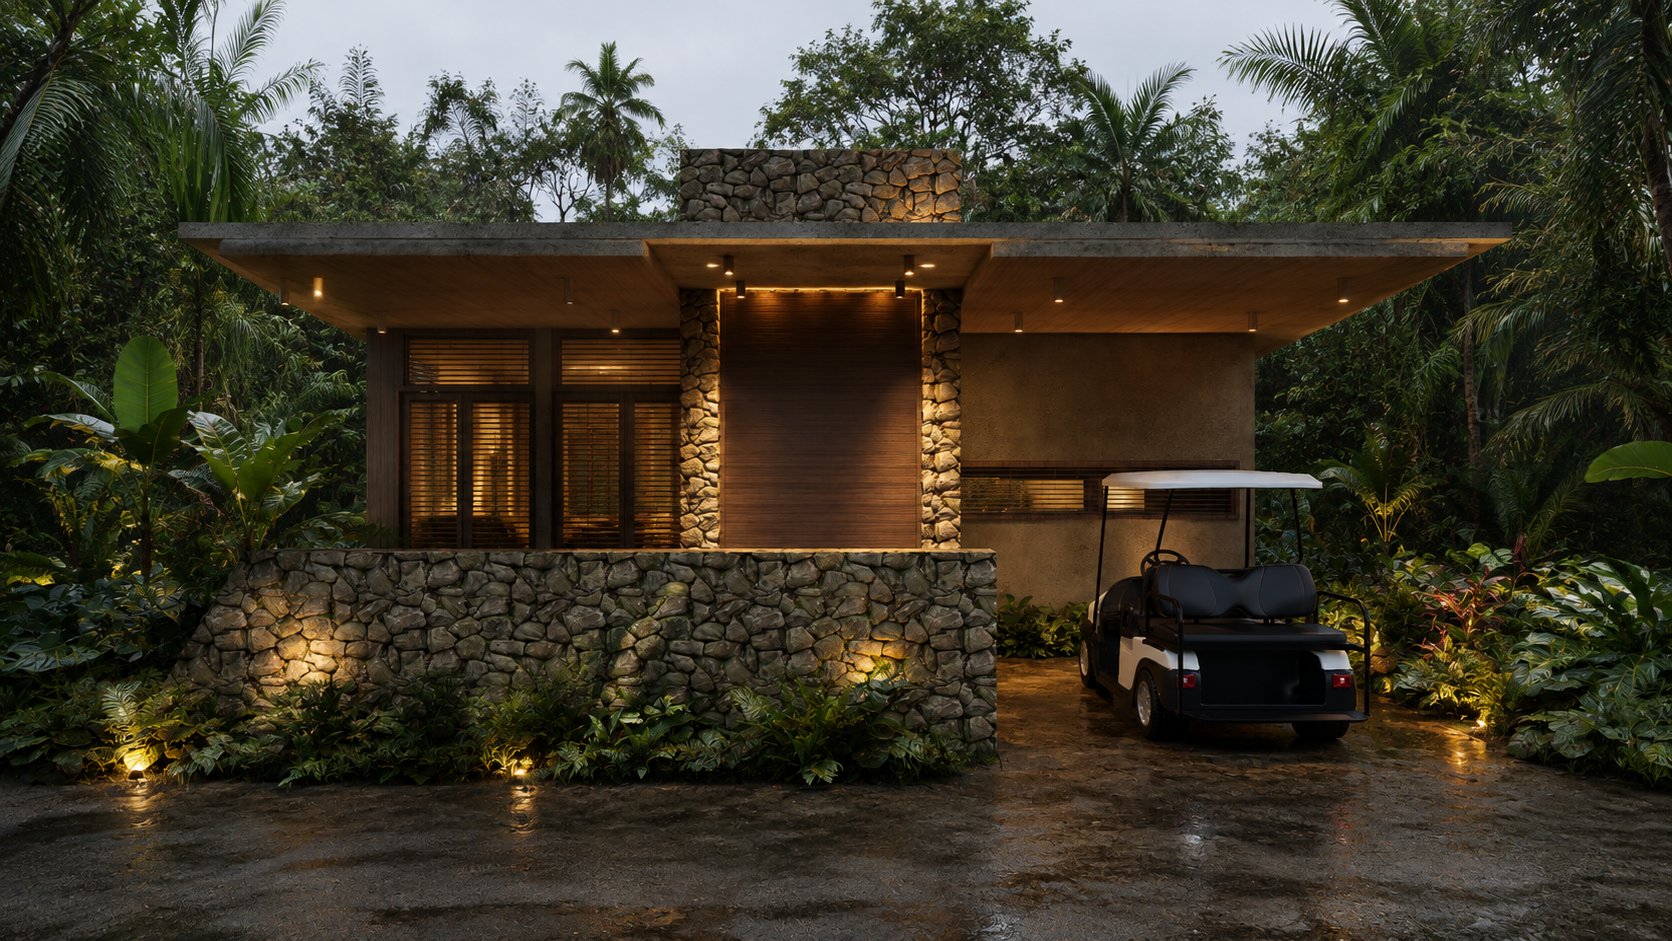
At dusk, the battered stone wall catches the last of the light while the golf cart rests beneath the eaves. The approach is discreet: the humid jungle wraps around the villa and announces, without saying so, that this is where the private realm begins.
- Discreet approach
- Battered stone wall
- Golf-cart carport
Living areas
An interior that opens wide
Living room, dining area and kitchen share a single light-filled space that opens fully toward the pool. The interior is compact and purposeful; the terrace is a step away, and the boundary between the two all but disappears.
- Open plan
- Integrated kitchen
- Direct terrace access
The bedroom
Sleep facing the jungle
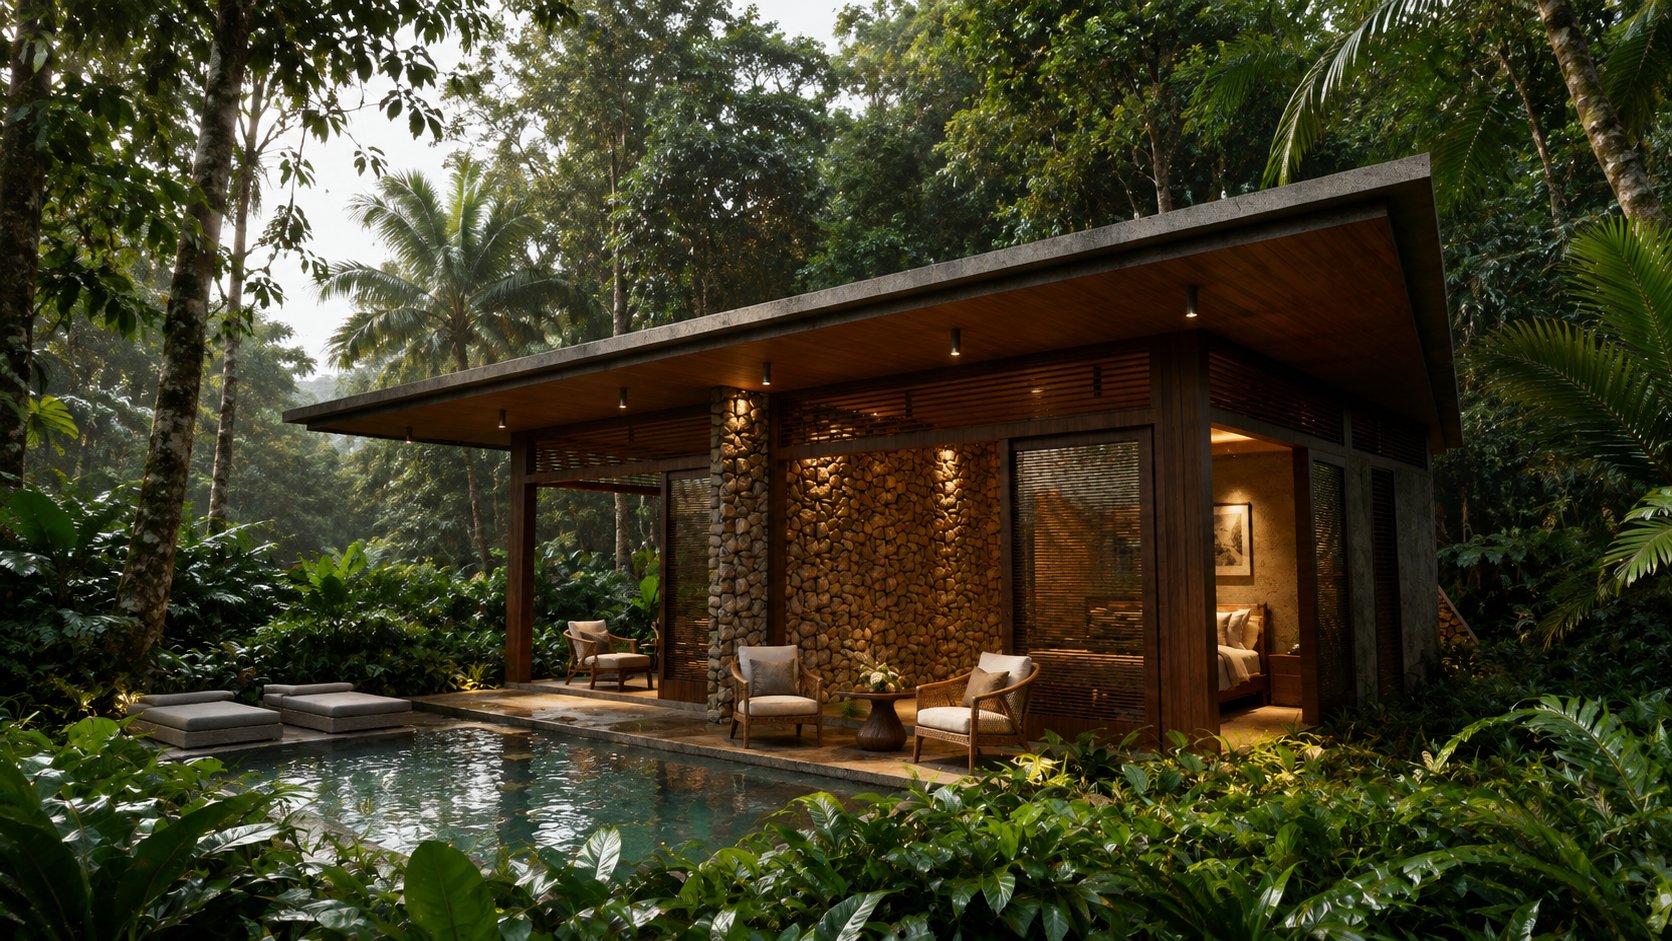
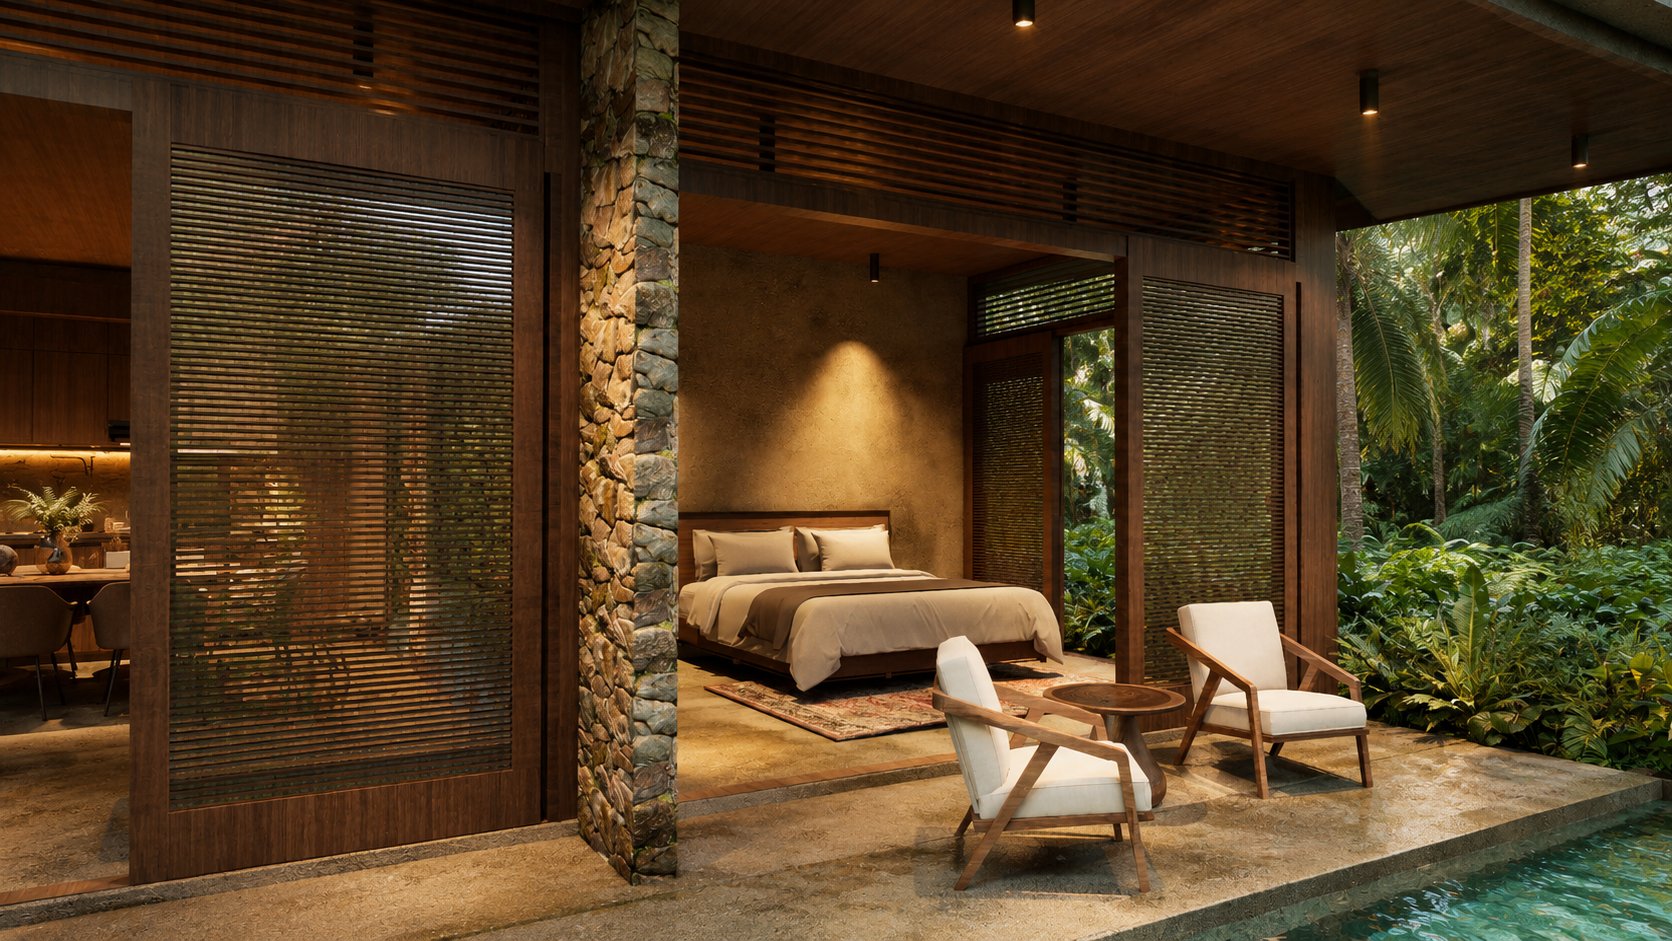
Seen from the terrace, the bedroom reveals itself behind sliding timber screens, beside the stone column that anchors the pavilion. Oriented toward the greenery, it holds a private bathroom and walk-in closet without sacrificing space; the loungers by the pool extend the suite outdoors.
- Private bath and walk-in closet
- Sliding timber screens
- Oriented to the terrace
Terrace and pool
The outdoors is the main room
As evening falls, the loungers submerged in the pool look back toward the lit bedroom beyond. The horizontal roof plane extends the habitable shade: this is where the life of the villa unfolds, between water and jungle.
- Private pool
- In-water loungers
- Habitable shade
Materiality
Honest stone, warm wood
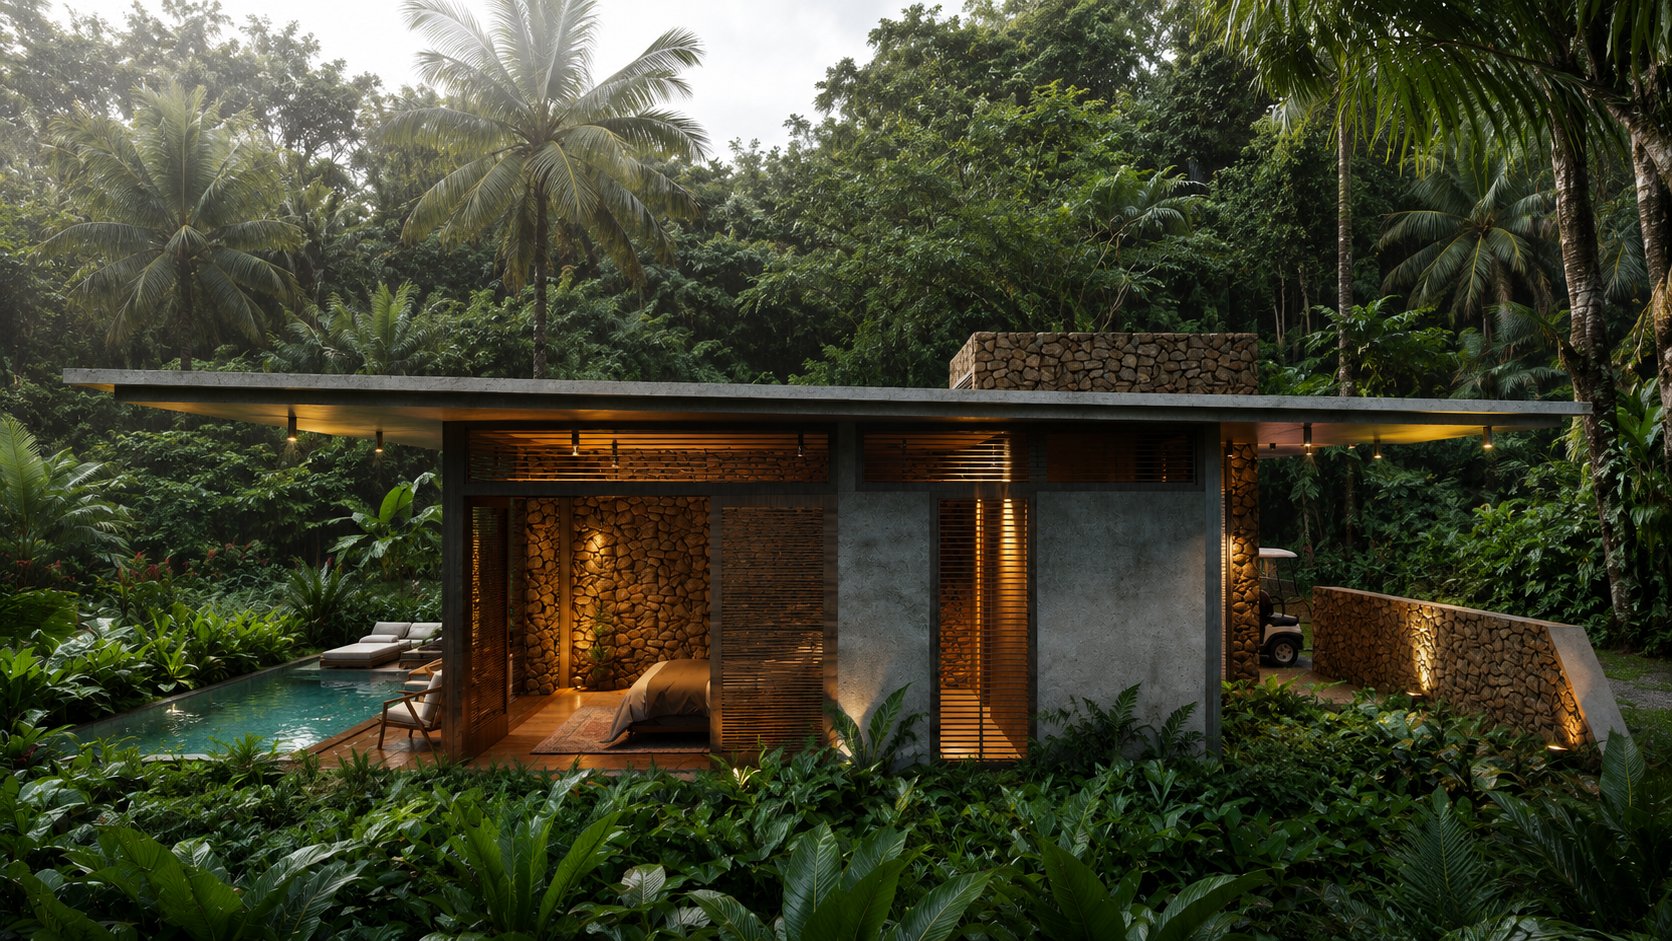
The front facade states the palette without rhetoric: exposed stone, a warmly lit timber niche and sand-toned mineral finishes. Accent lighting close to 2,700 K; a tropical materiality free of excess.
- Exposed stone
- Warm timber
- Warm light ≈2,700 K
Architecture
A single floor
The entire program resolved on one level: from entry to terrace, with no stairs in between.
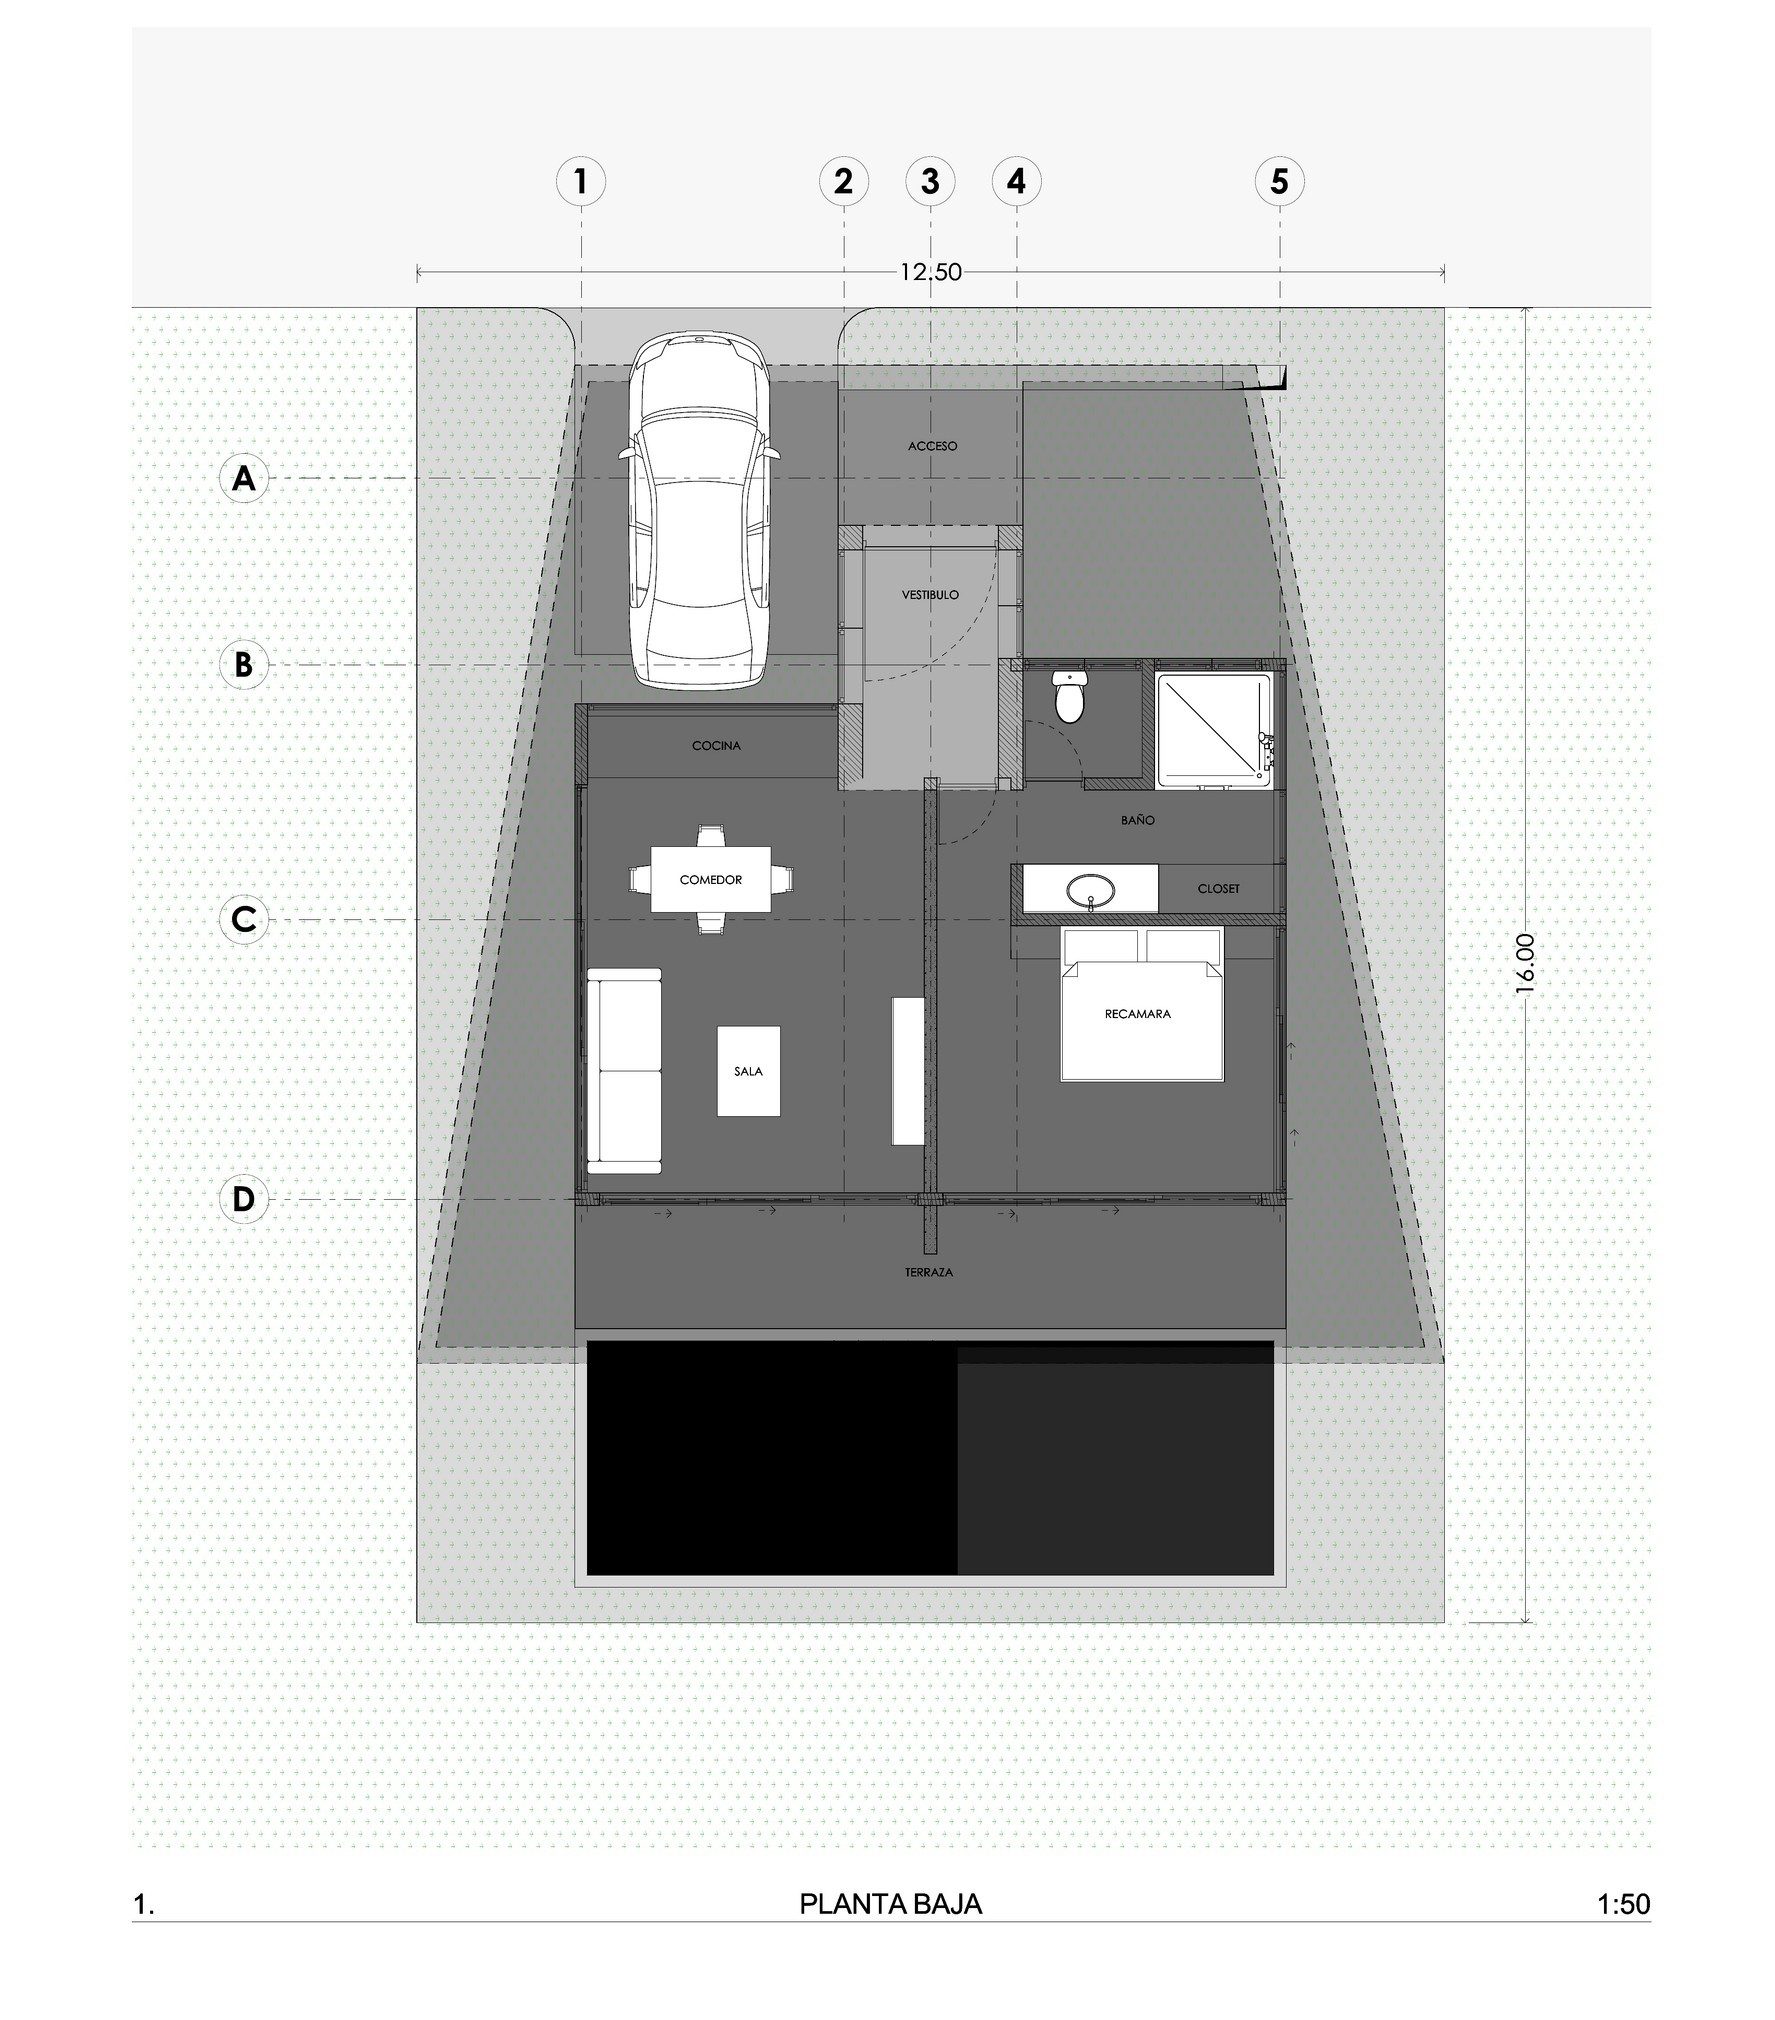
Floor plans shown at conceptual scale. Final dimensions and specifications are defined in the executive project.
The villa in images
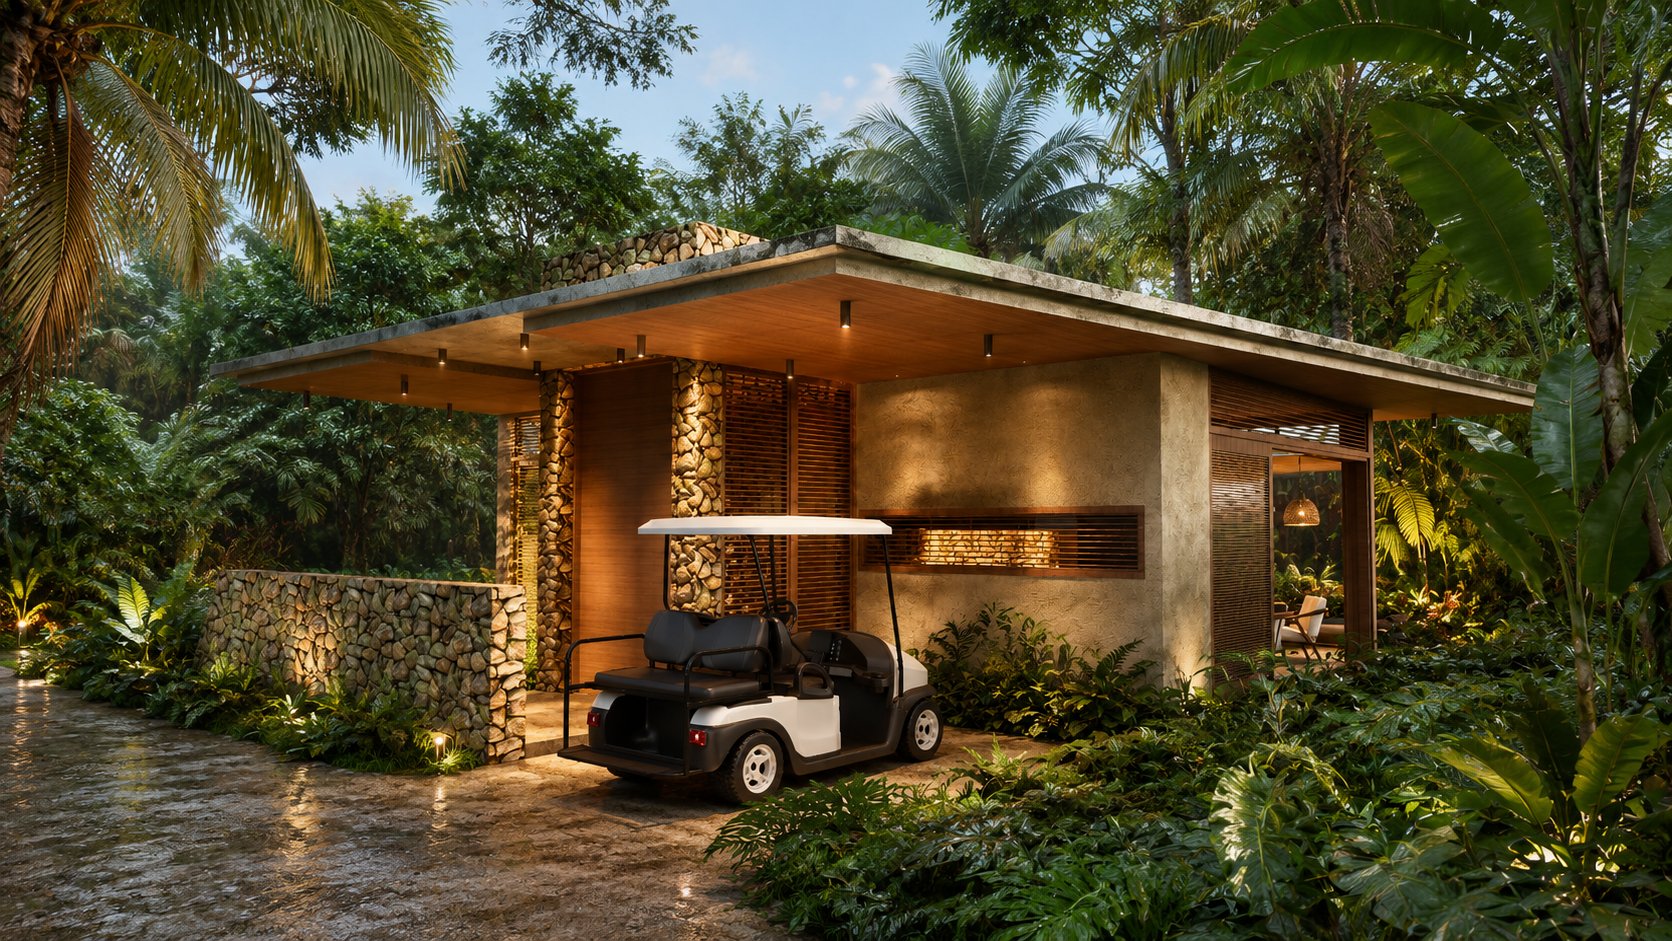
Images are illustrative architectural representations; the project may evolve during executive development.
Explore the other models
Two-Bedroom Villa
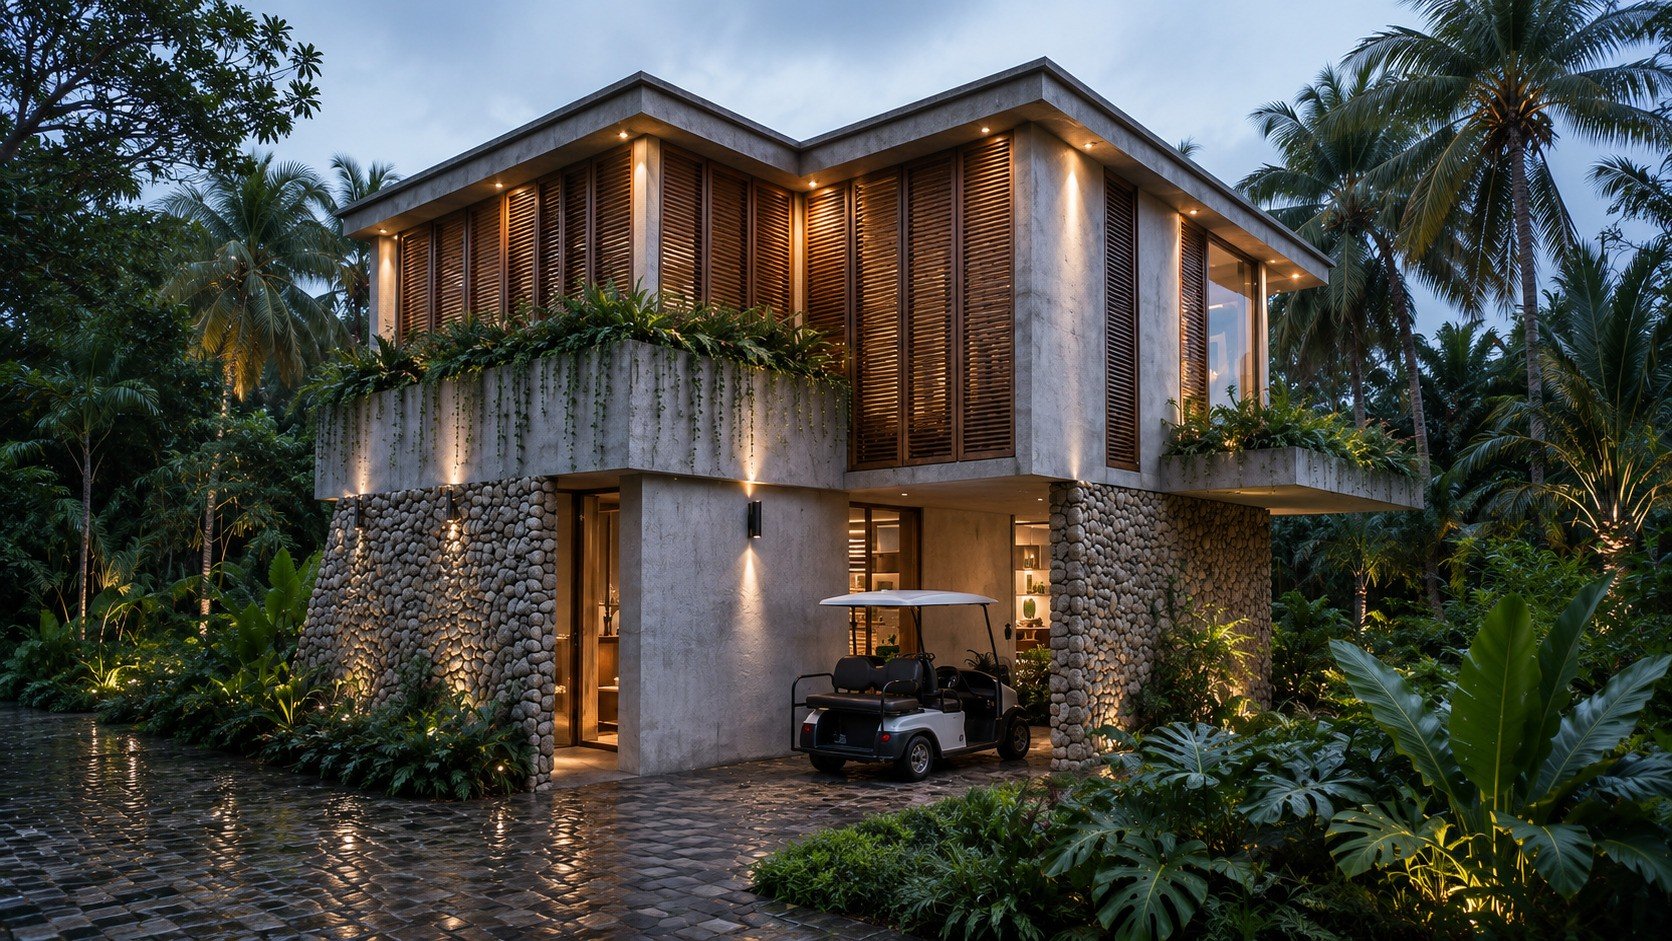
Two levels beneath deep eaves: open living flowing to the pool at garden level, and two jungle-facing suites above. A residence conceived for unhurried life in the tropics.
Discover the villa →
4-Bedroom Villa
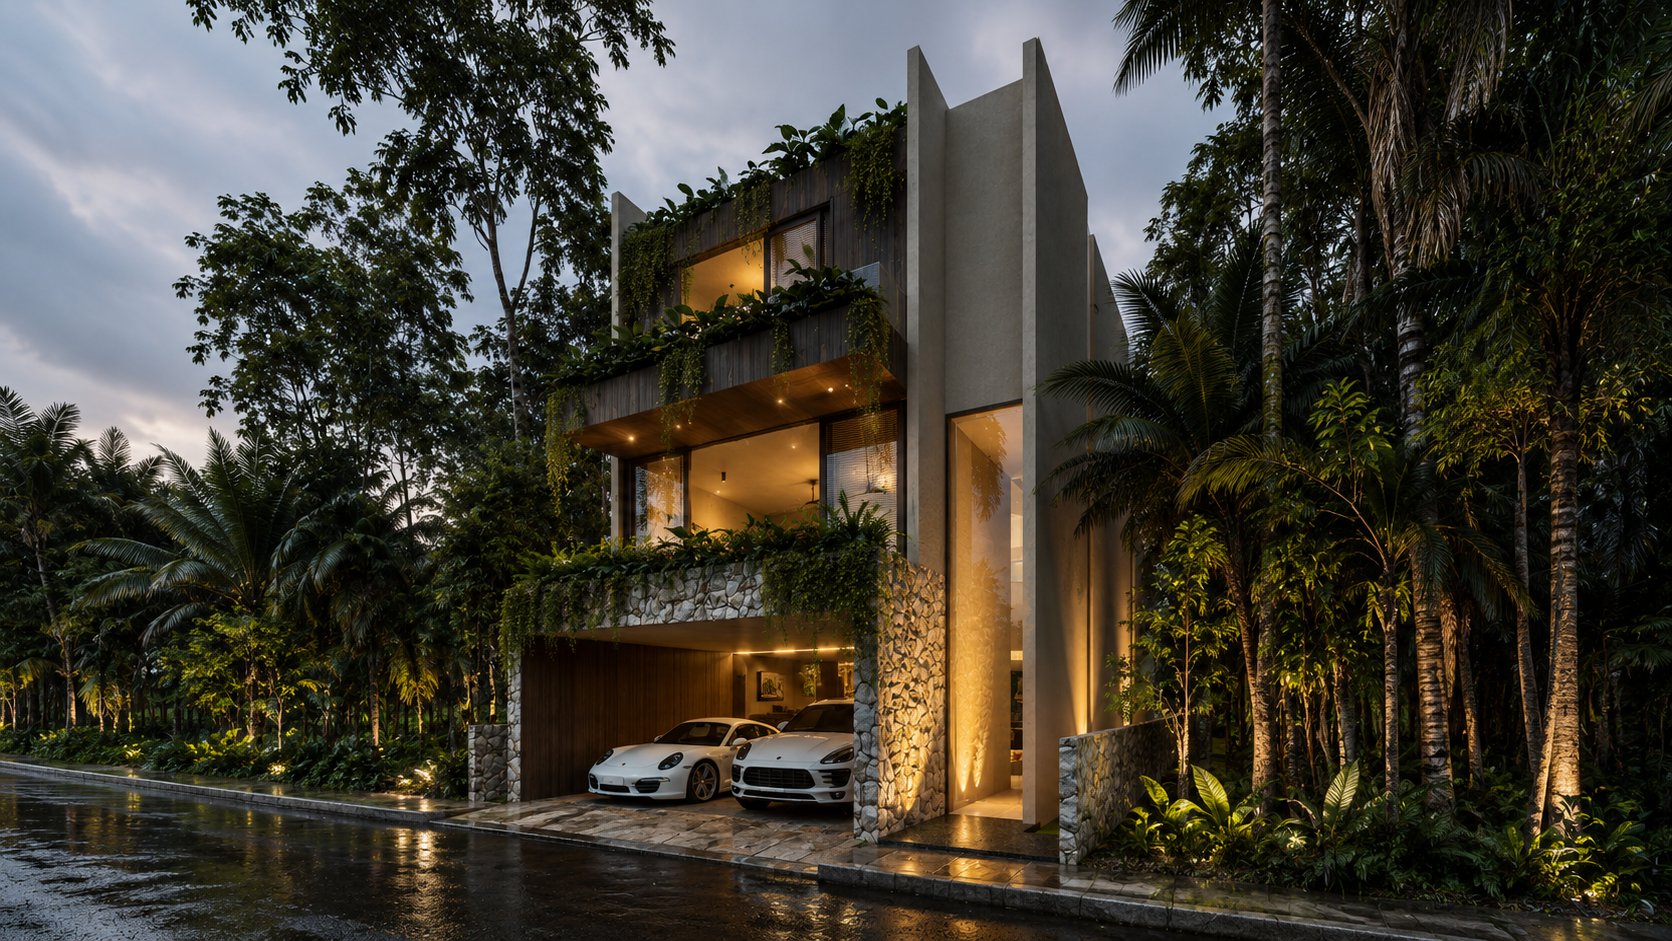
A four-level vertical residence set between jungle and water, crowned by a habitable rooftop with private pool. The most complete villa in the Branded Residences collection.
Discover the villa →
Discover the land your villa will call home
Schedule a visit to The Reserve Bacalar or request pricing for your homesite within the Branded Residences enclave. Our team is with you at every step.