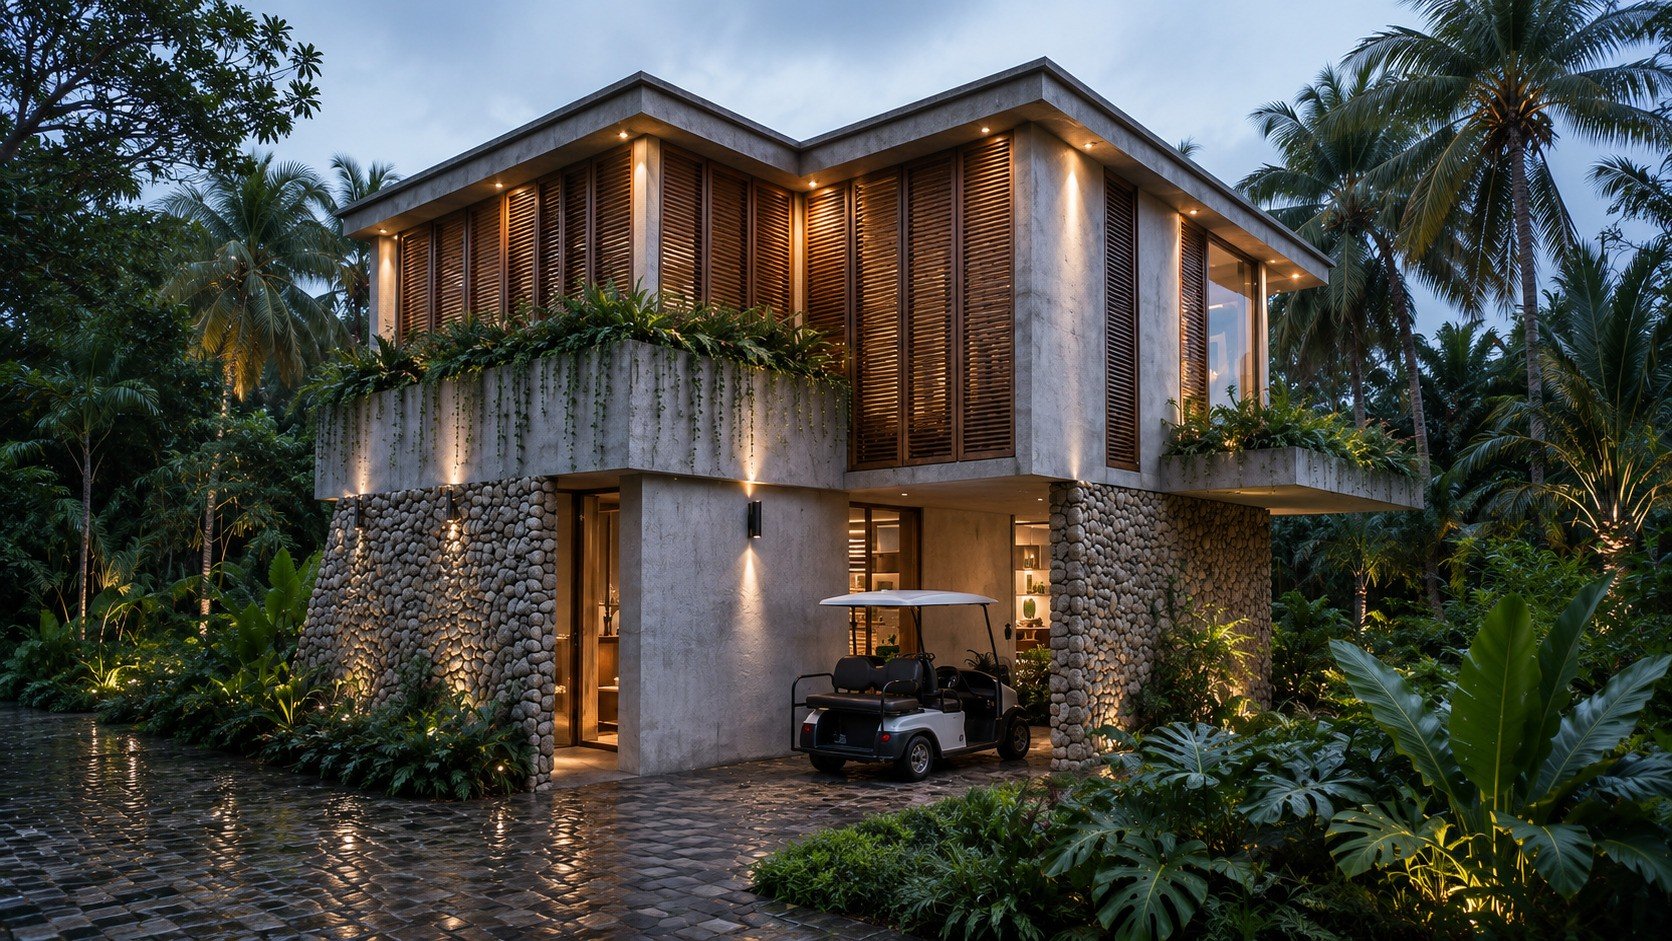
Unhurried living in the tropics
A two-level villa within the Branded Residences enclave: shared life unfolds toward the pool at garden level, while two independent suites open to the jungle above.
Gathering below; privacy above.
Living, dining and kitchen unfold without a single door between them, out to the terrace and the pool. One level up, two symmetrical, self-contained bedrooms keep their quiet behind timber lattice screens. Mineral-finish concrete, natural stone and vegetation woven into rooftops and terraces complete the composition.
The villa at a glance
- 2
- Bedrooms
- 2
- Full bathrooms
- 2
- Levels
- 1
- Private pool
- 2
- Parking spaces
- 12.50 × 16 m
- Typical lot
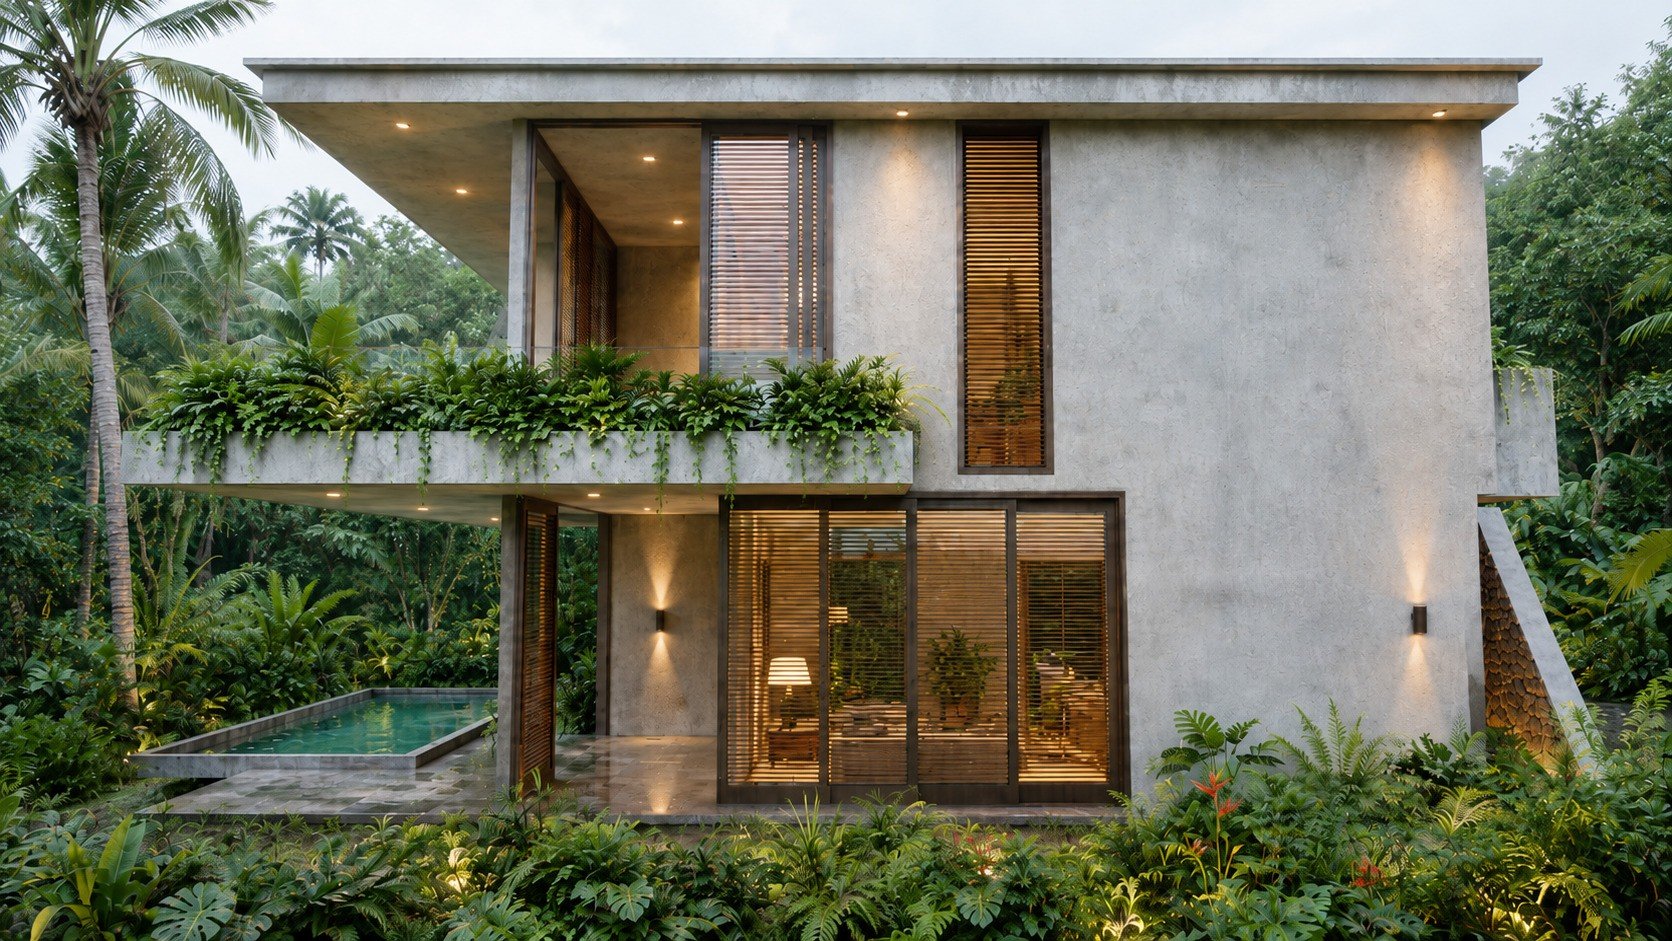
Exterior
A volume that breathes
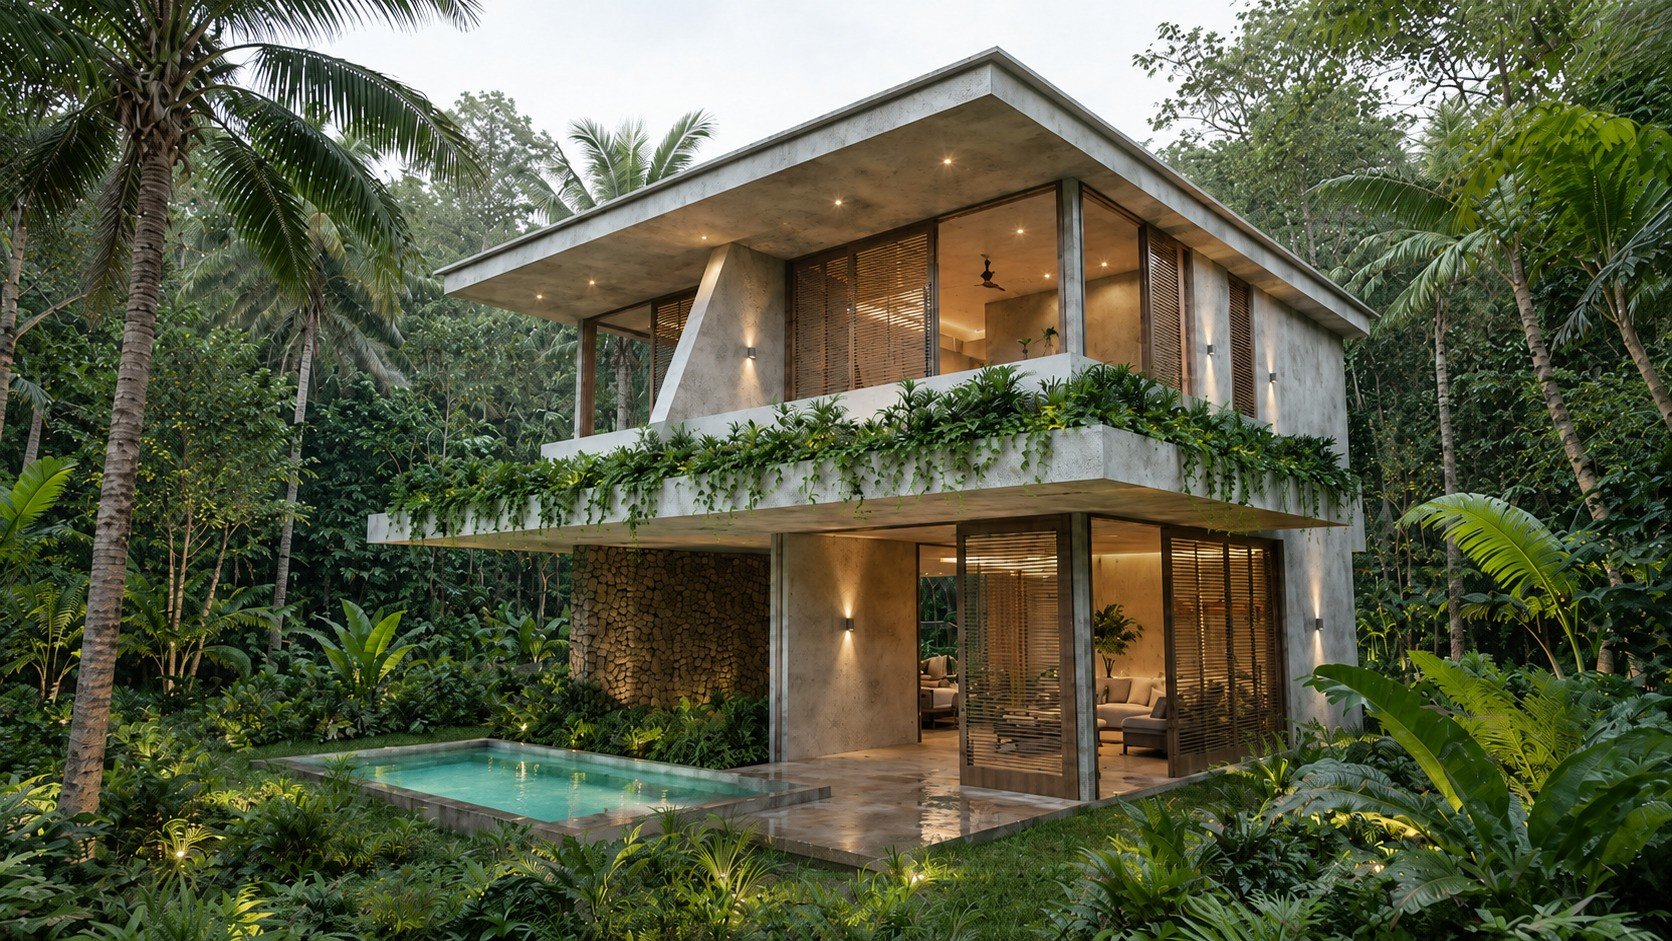
By day, the villa reads as two composed volumes, vegetation spilling over the rooftop slabs and the pool greeting you at the front. Architecture, landscape and light hold each other in balance; deep eaves cast shade without ever closing off the view.
- Mineral-finish concrete
- Planted rooftops
- Deep eaves
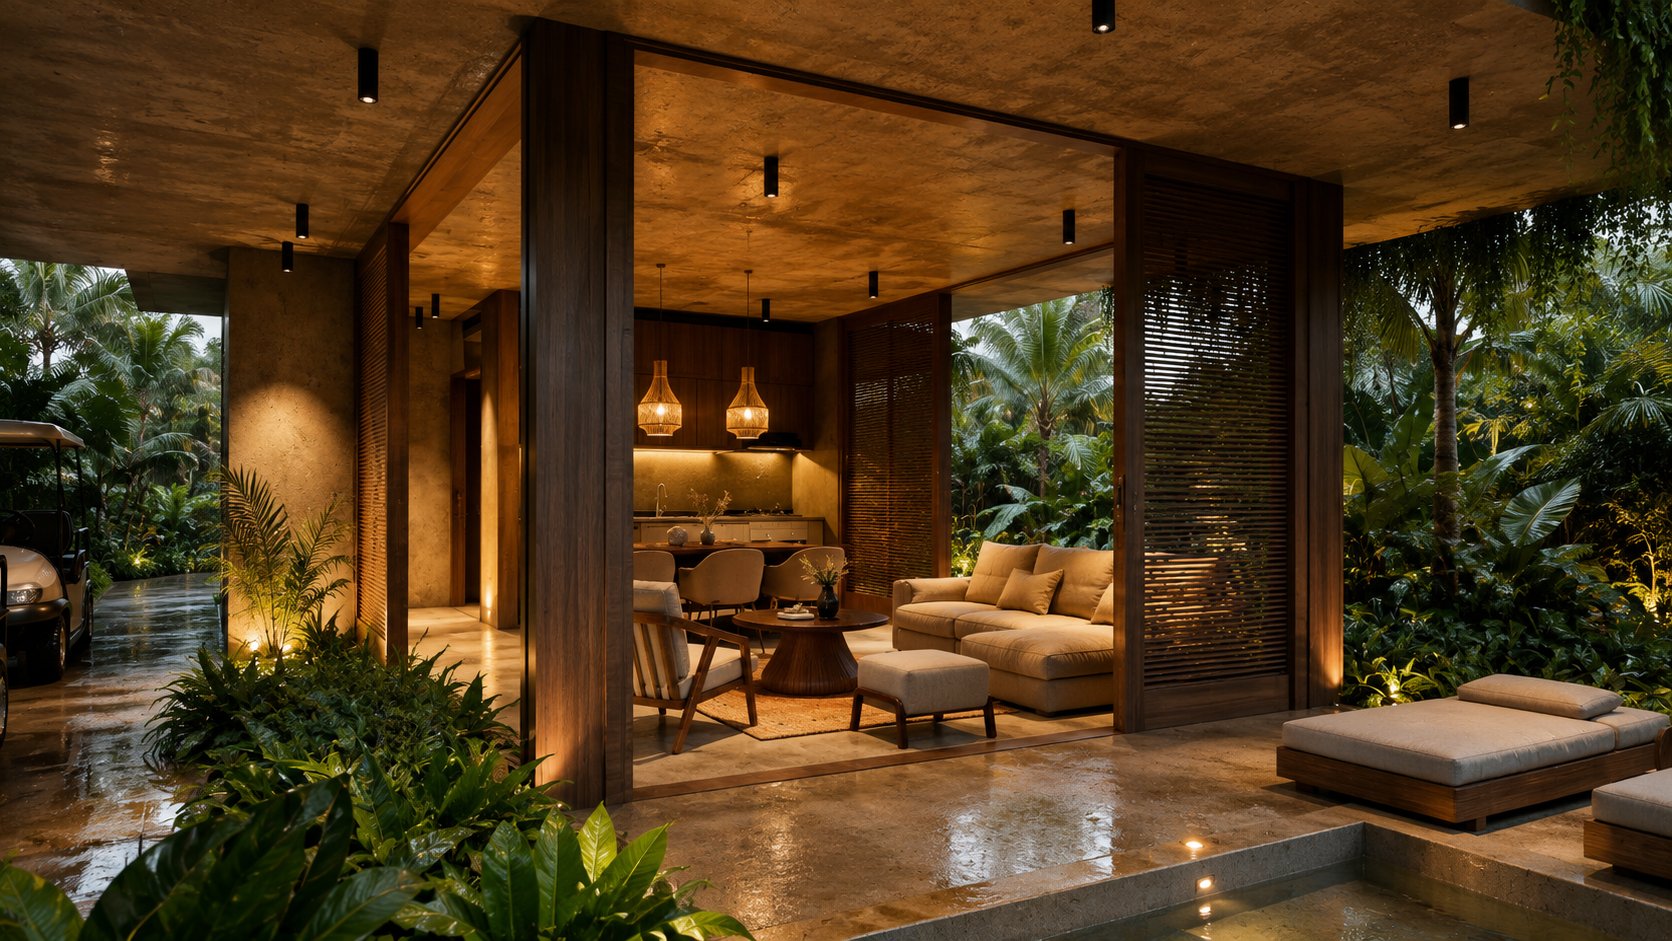
Ground floor
The living room opens to the water
Pale sofas face the terrace and pool head-on; sliding timber screens decide how much jungle enters the house. Living room and kitchen share one continuous volume of air, woven into the landscape in a single unbroken sequence.
- Sliding lattice screens
- Open living and kitchen
- Terrace and pool
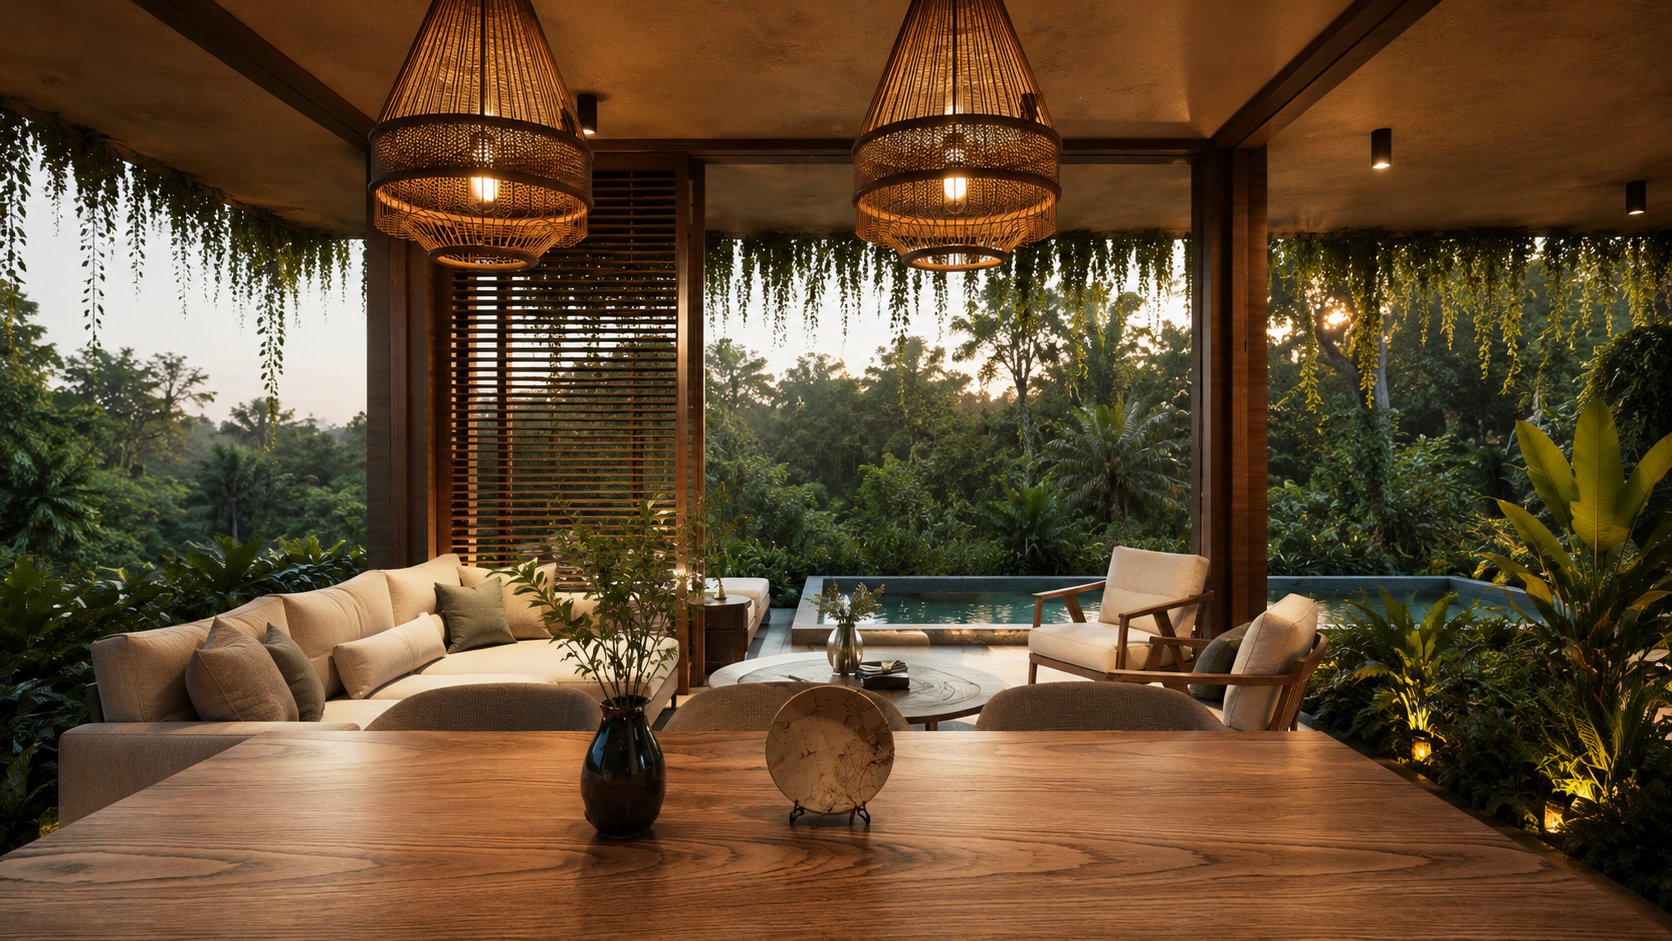
Dining
Timber, warm light, lattice
A wooden table beneath handcrafted pendants — and beyond, the full sweep of jungle set alight by the late sun. The dining room is where the house pauses to look outward.
- Artisanal lighting
- Full jungle view
- Sunset light
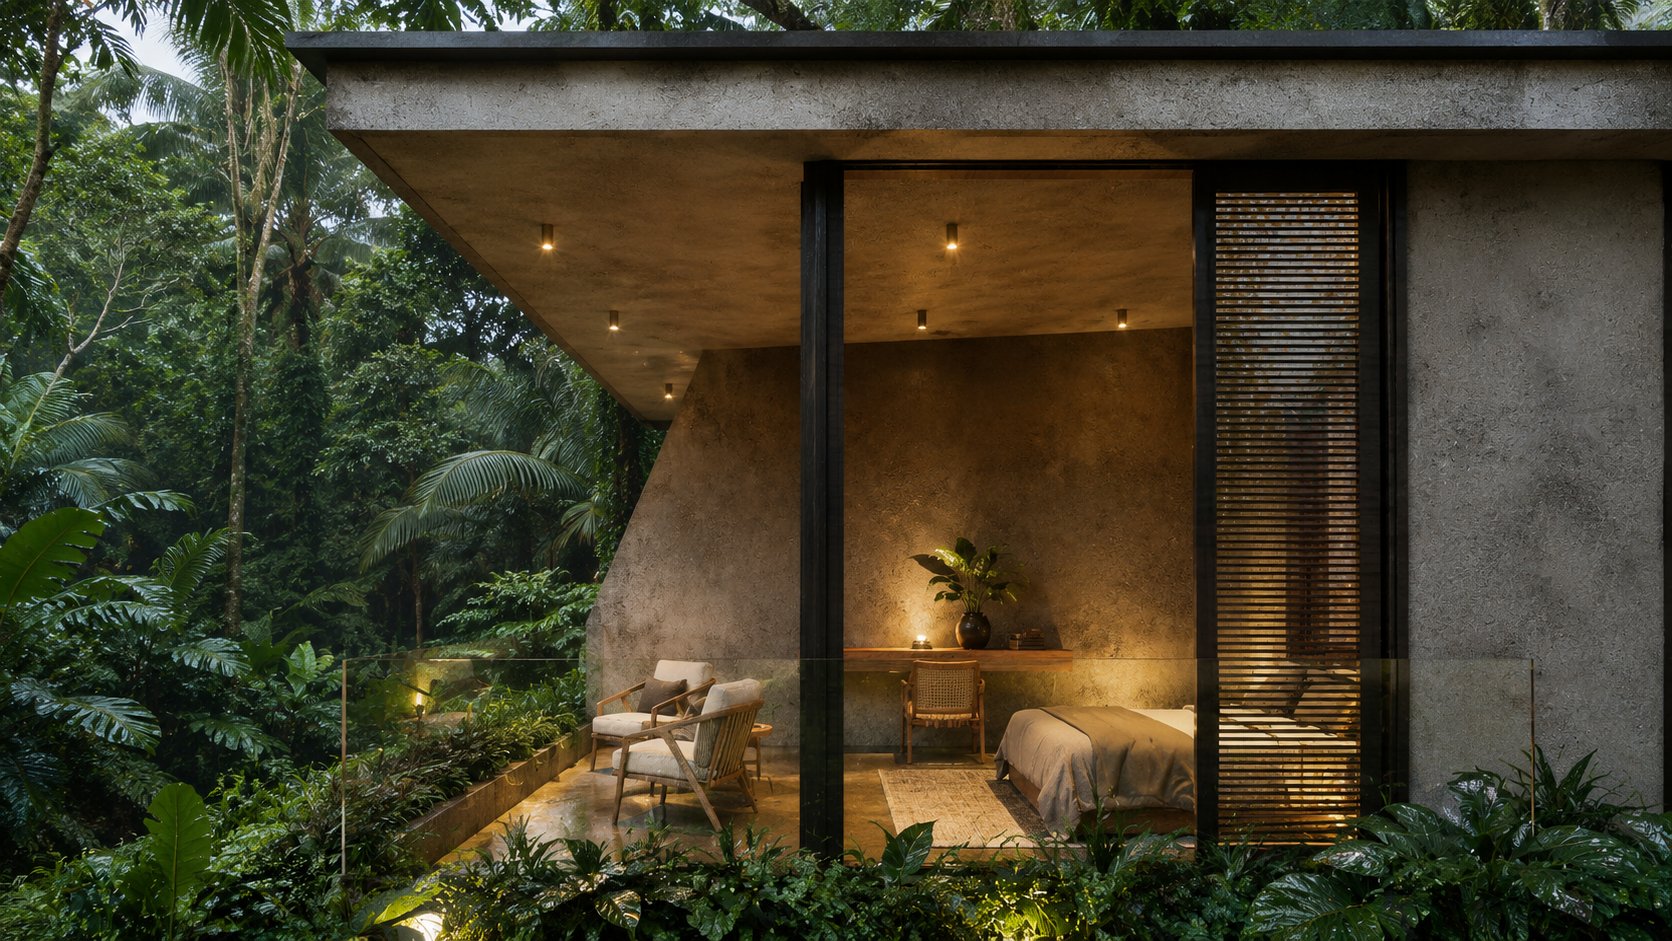
Upper level
Two suites facing the jungle
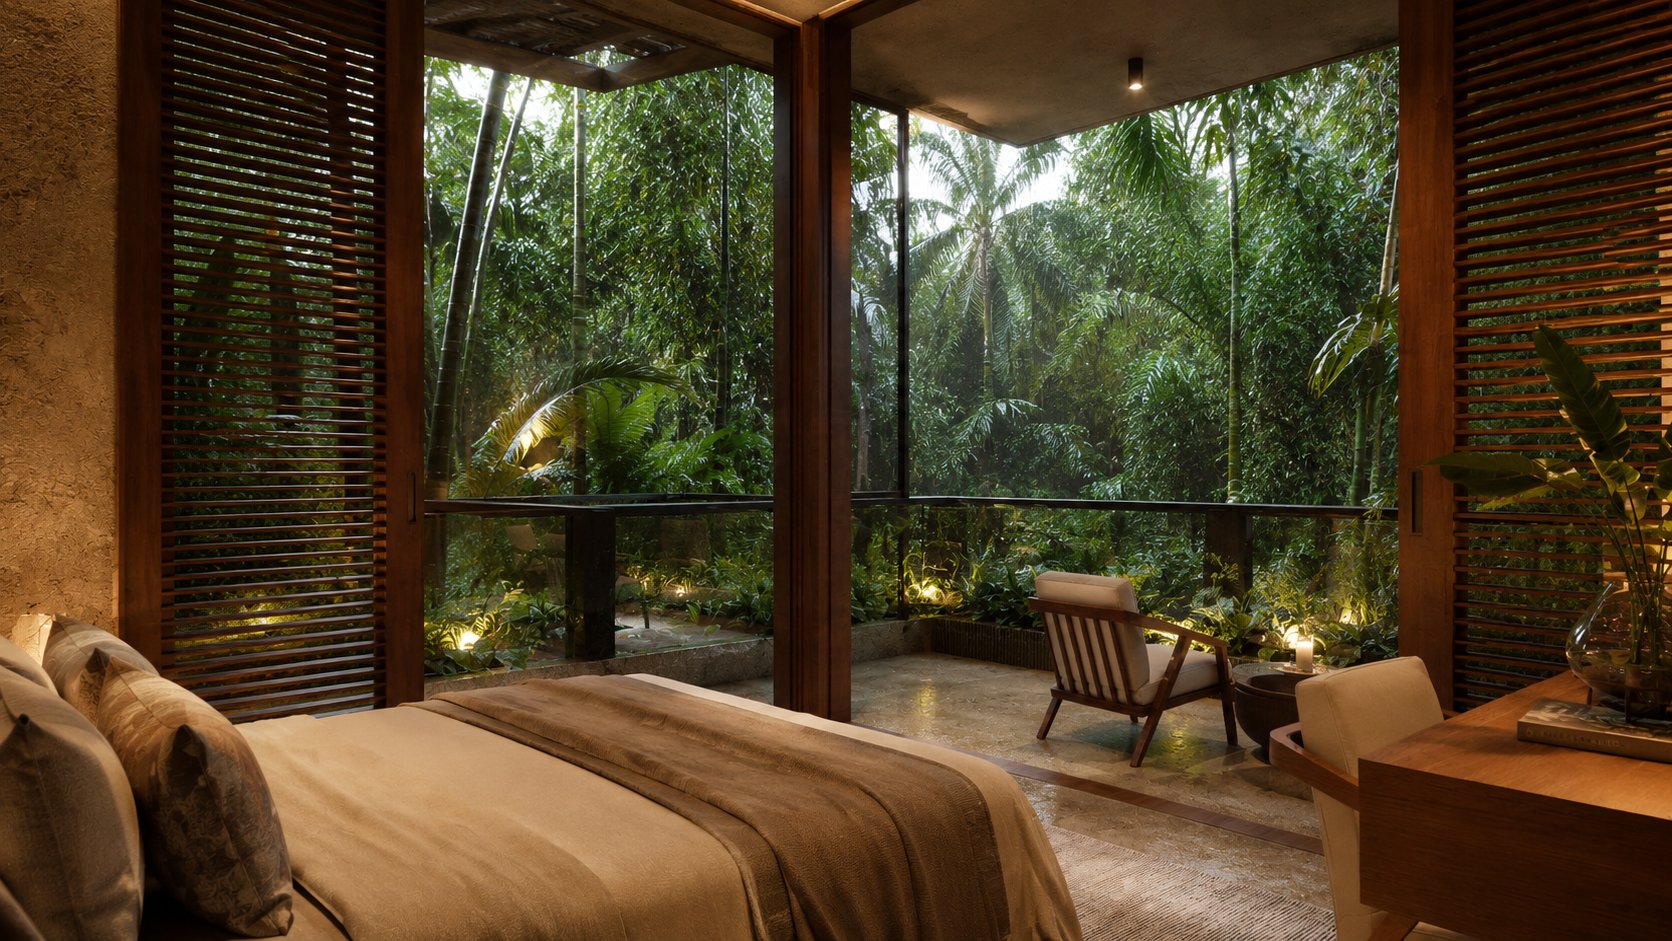
Corner-glazed windows dissolve the boundary between bedroom and treetops; an intimate terrace carries rest into the open air. Each suite is fully independent — private bathroom, walk-in closet and terrace of its own — while lattice screens filter the light without surrendering privacy.
- Corner window walls
- Private bath and walk-in closet
- Private terrace
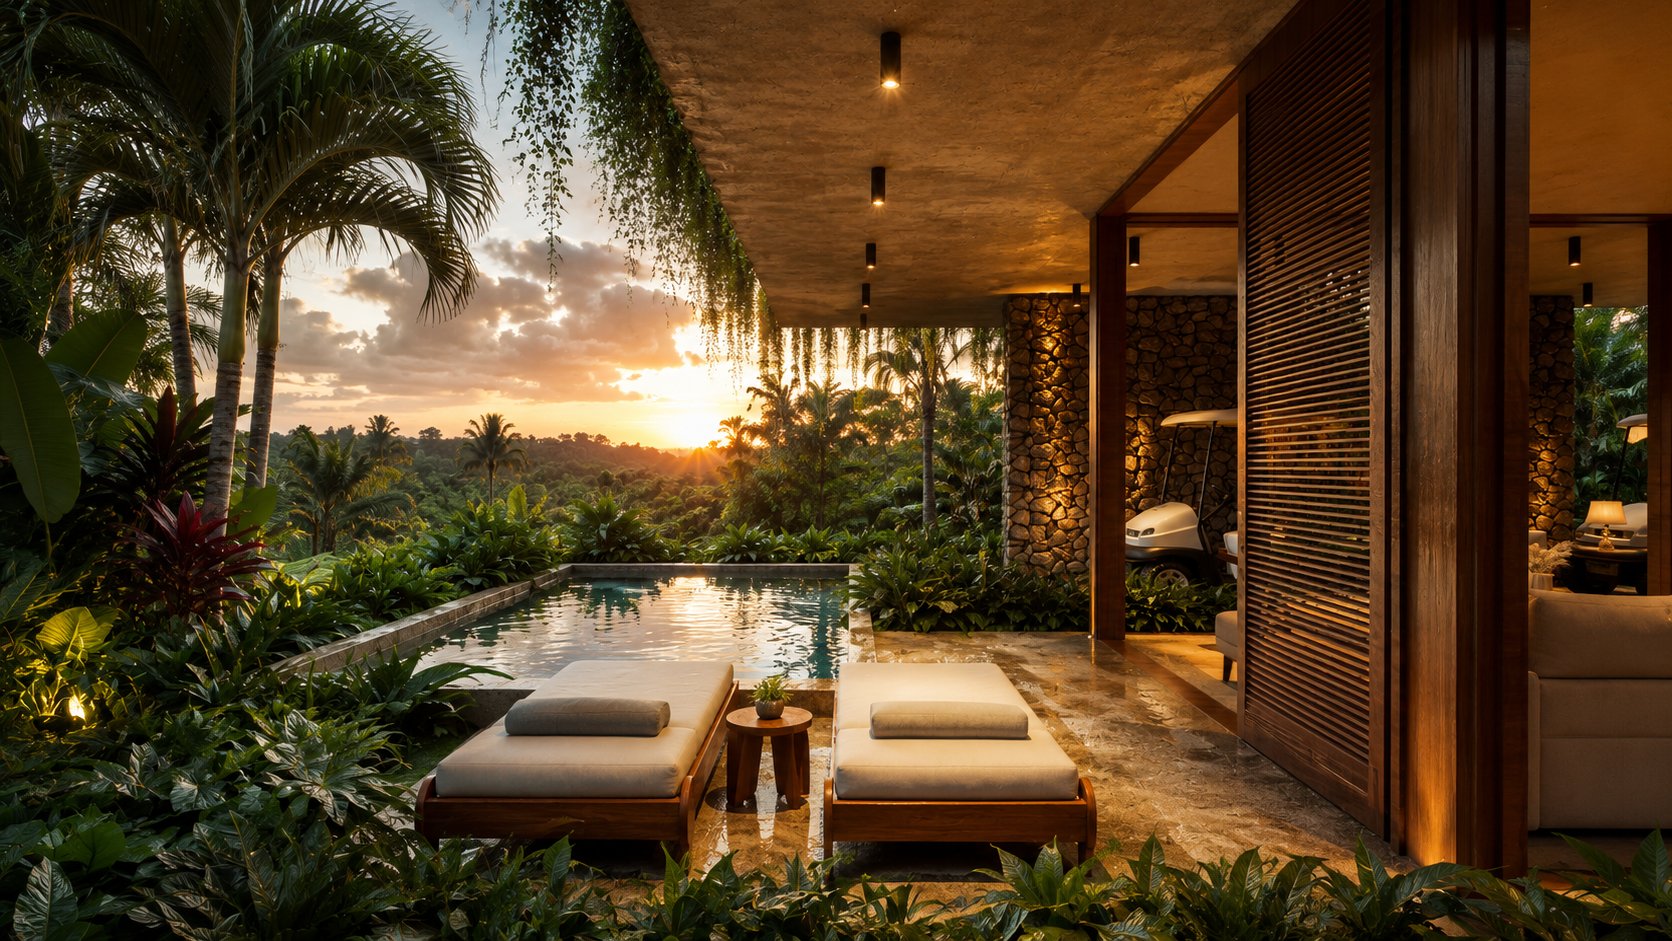
Terrace
Sunlight through the jungle
Loungers at the pool's edge catch the last light of the day, as the sun slips between the trees. Sun deck, water and a green horizon compose the domestic ritual of every afternoon.
- Sun deck
- Private pool
- Green horizon
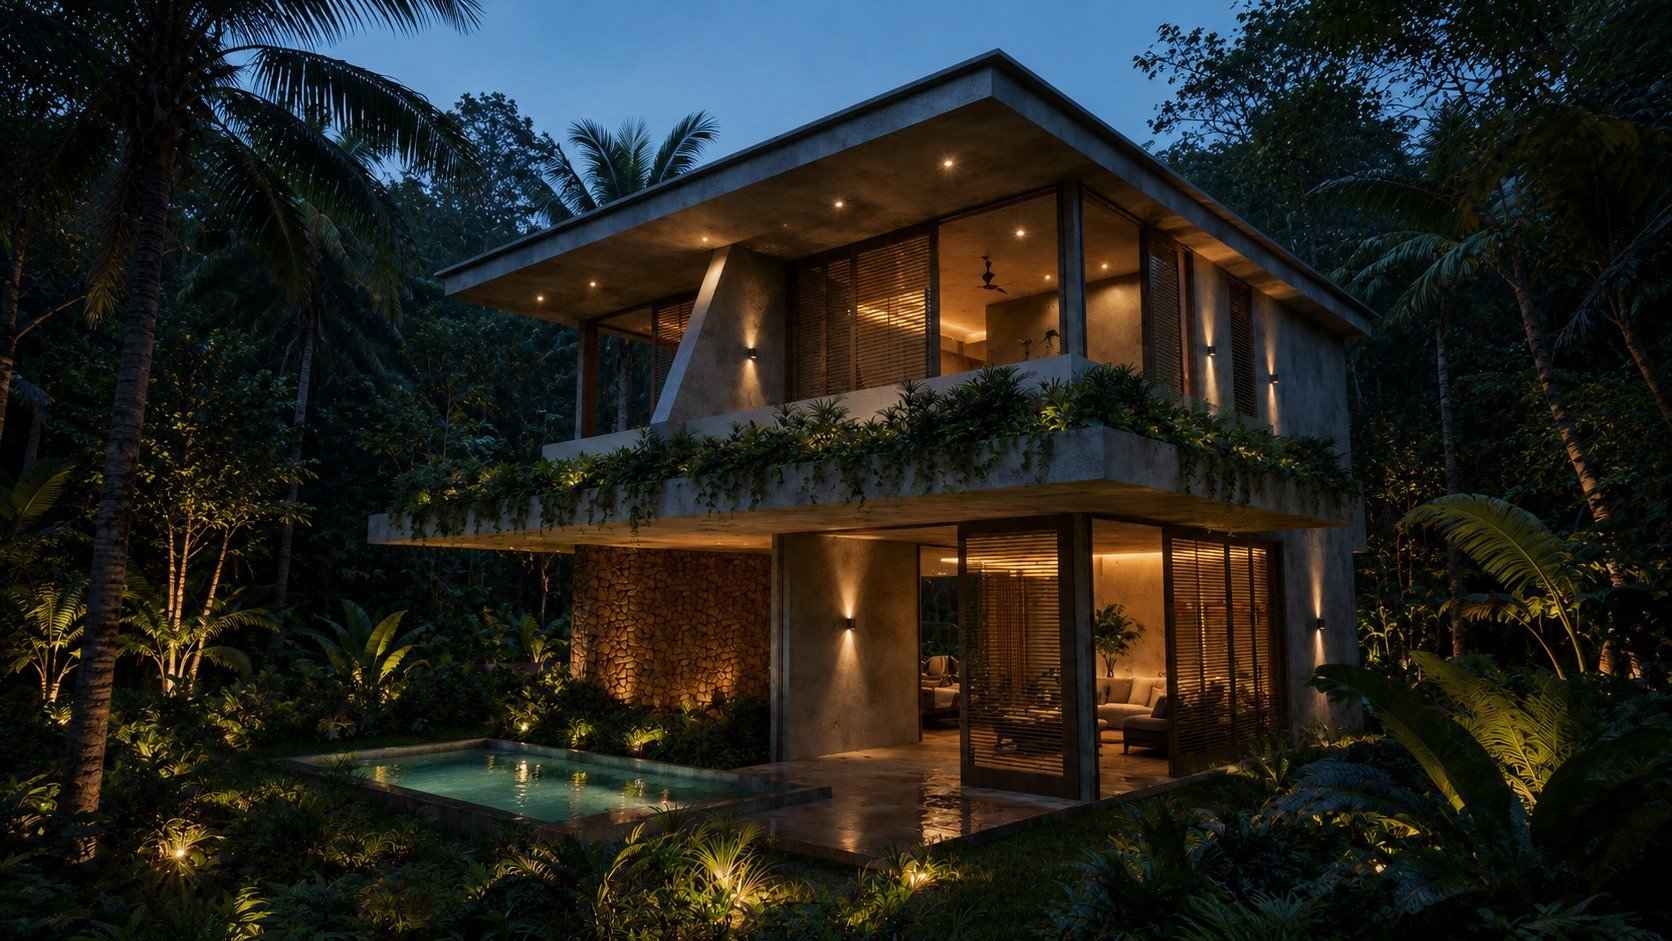
The villa at night
Two moods, one architecture
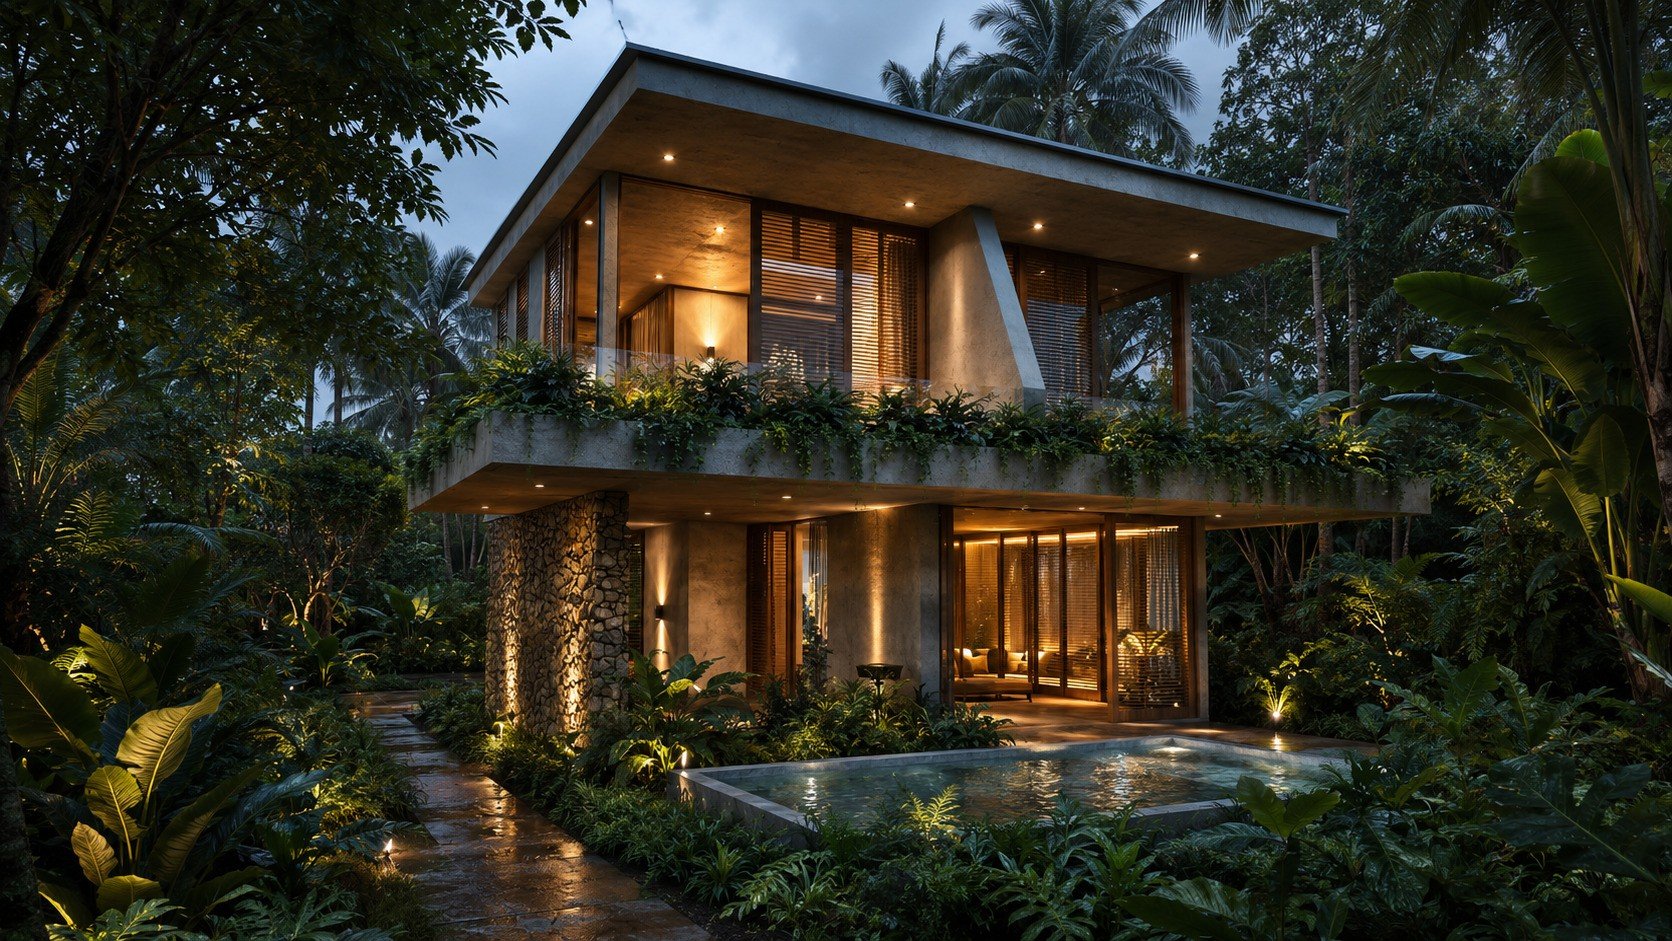
As night falls, warm light reveals what the day only suggested: the grain of the mineral concrete, the natural stone, the rhythm of the timber lattices. The villa shifts in atmosphere without ever changing character.
- Warm lighting
- Natural stone
- Timber lattice screens
Floor plans
Two levels, two rhythms
The ground floor gathers shared life at garden level; the upper floor reserves rest and views among the treetops.
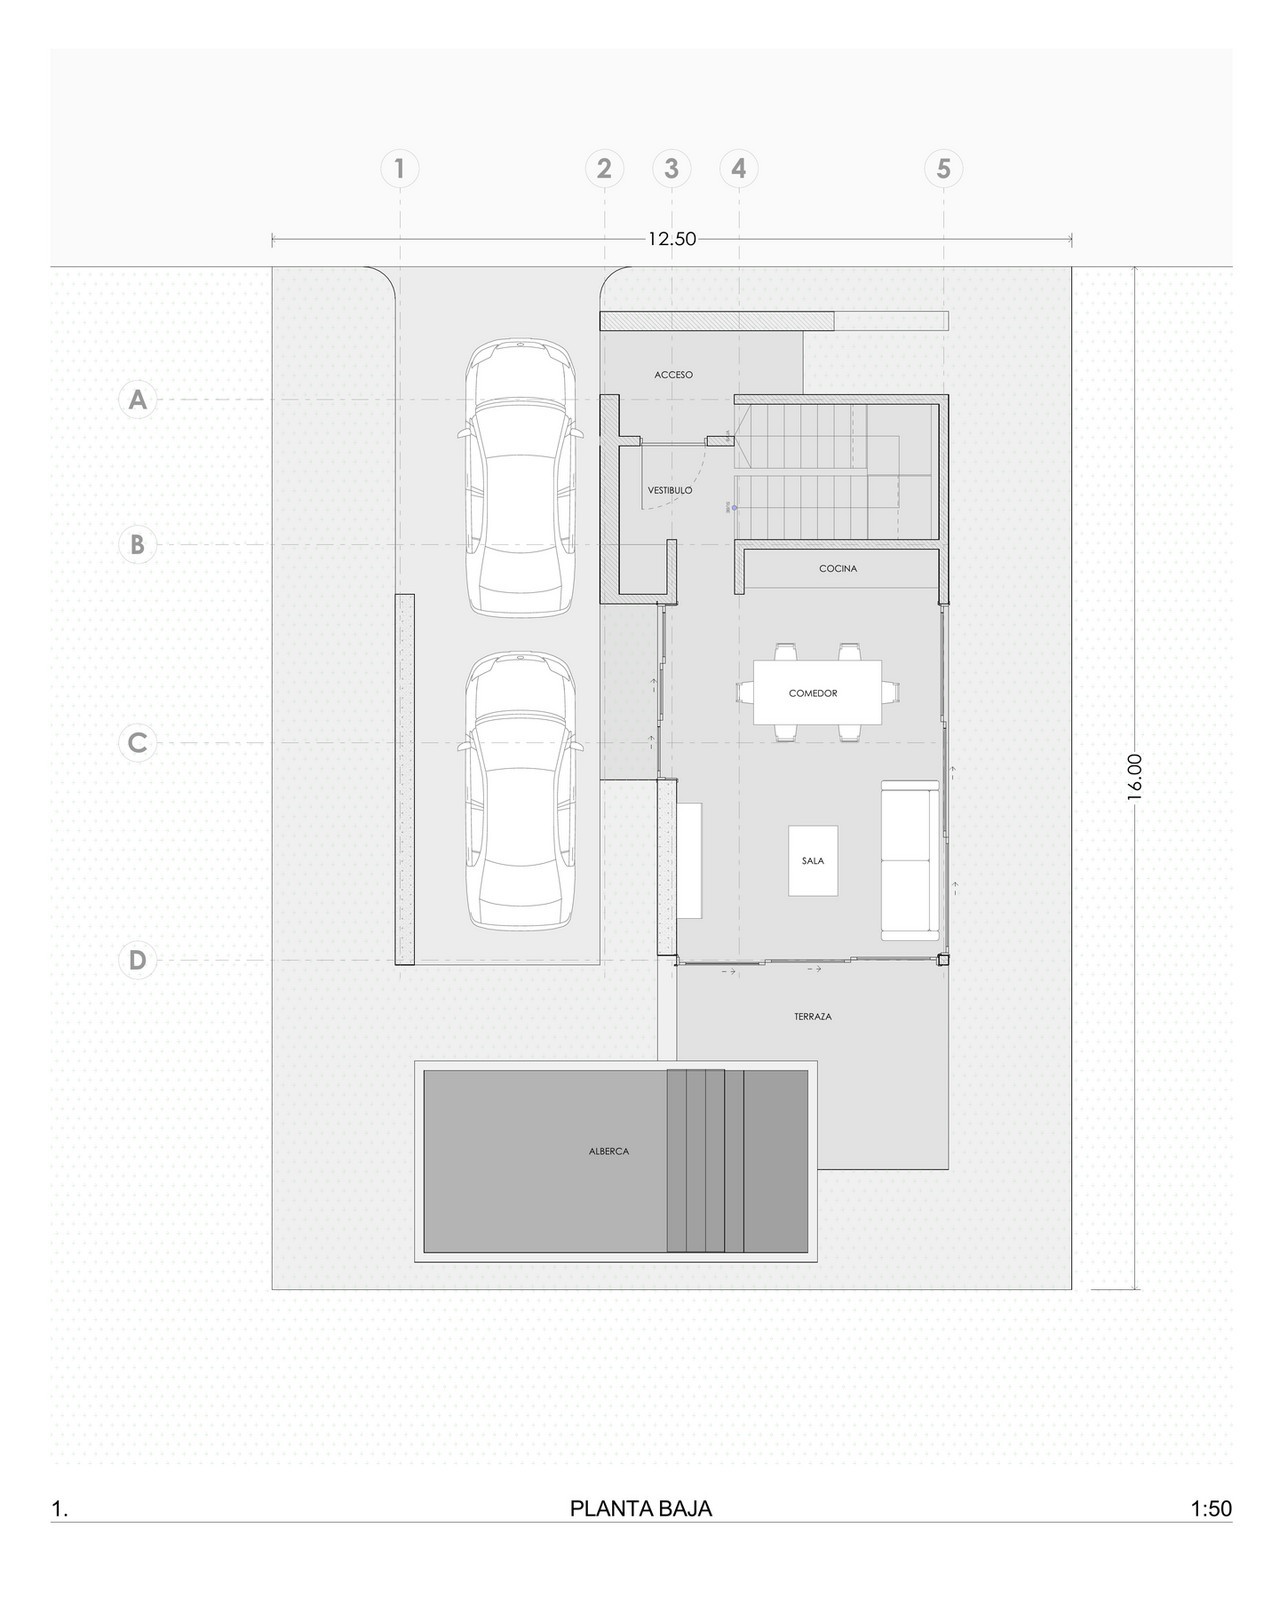
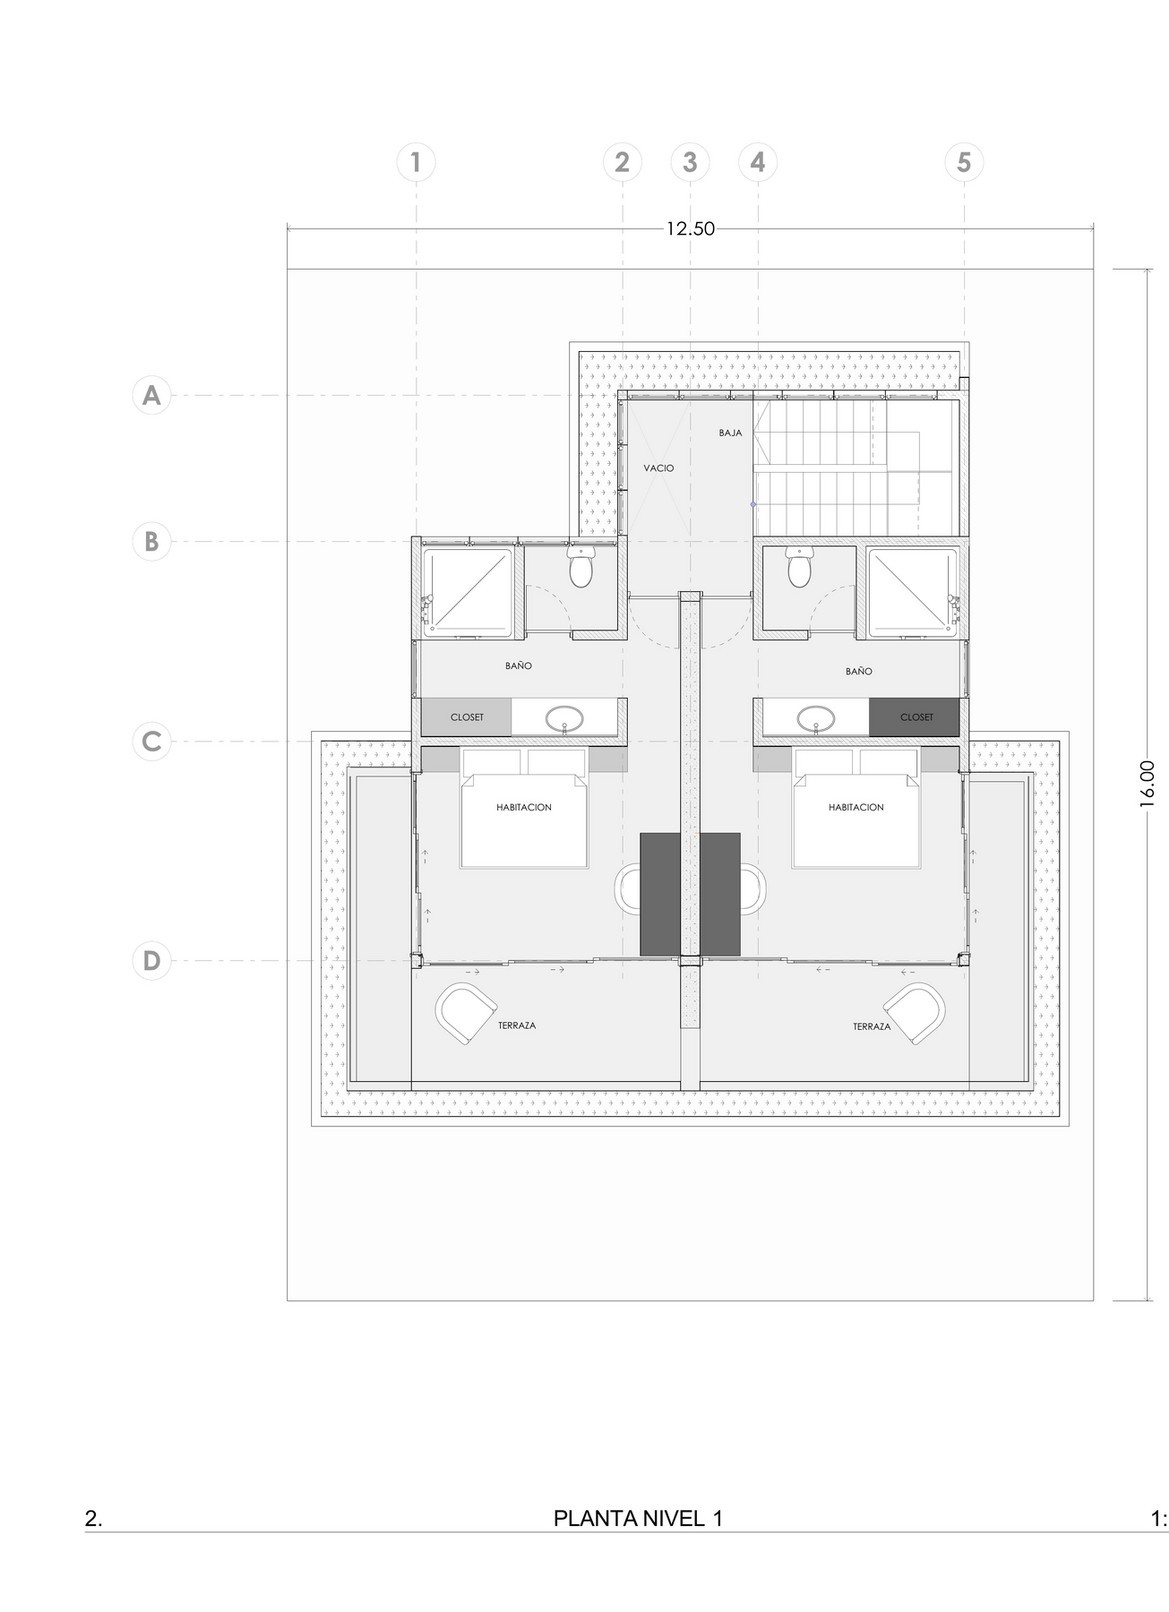
Floor plans shown at conceptual scale. Final dimensions and specifications are defined in the executive project.
The villa in images
Images are illustrative architectural representations; the project may evolve during executive development.
Explore the other models
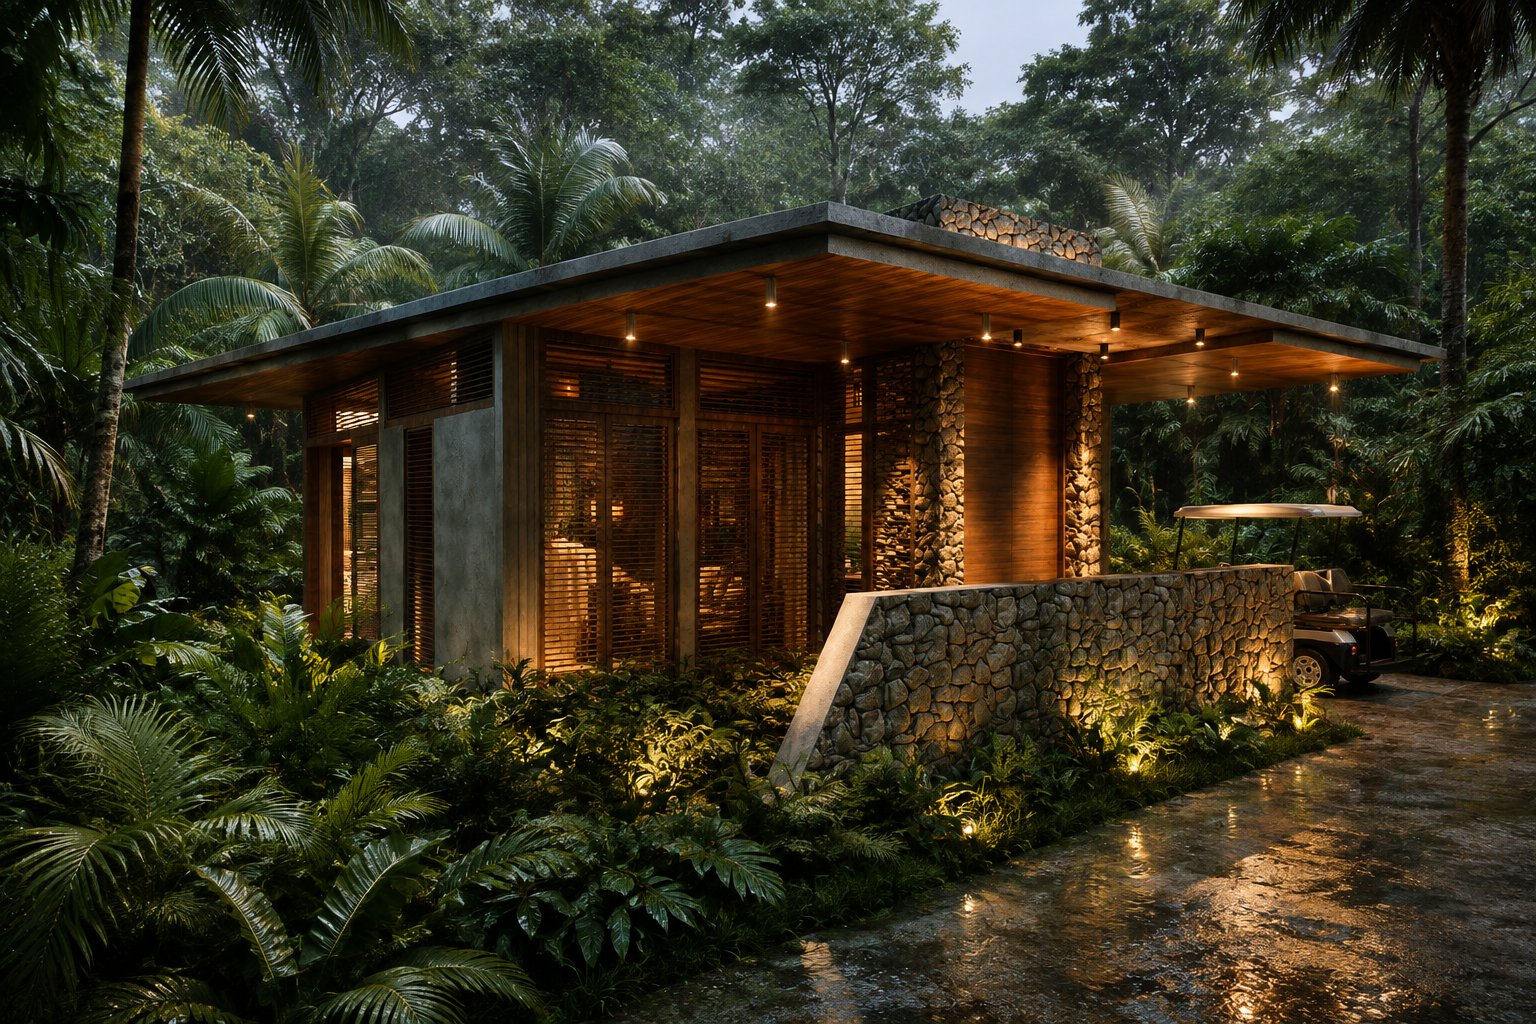
One-Bedroom Villa
A single-level pavilion amid stone, wood and water. The precise measure of a retreat in the Bacalar jungle.
Discover the villa →
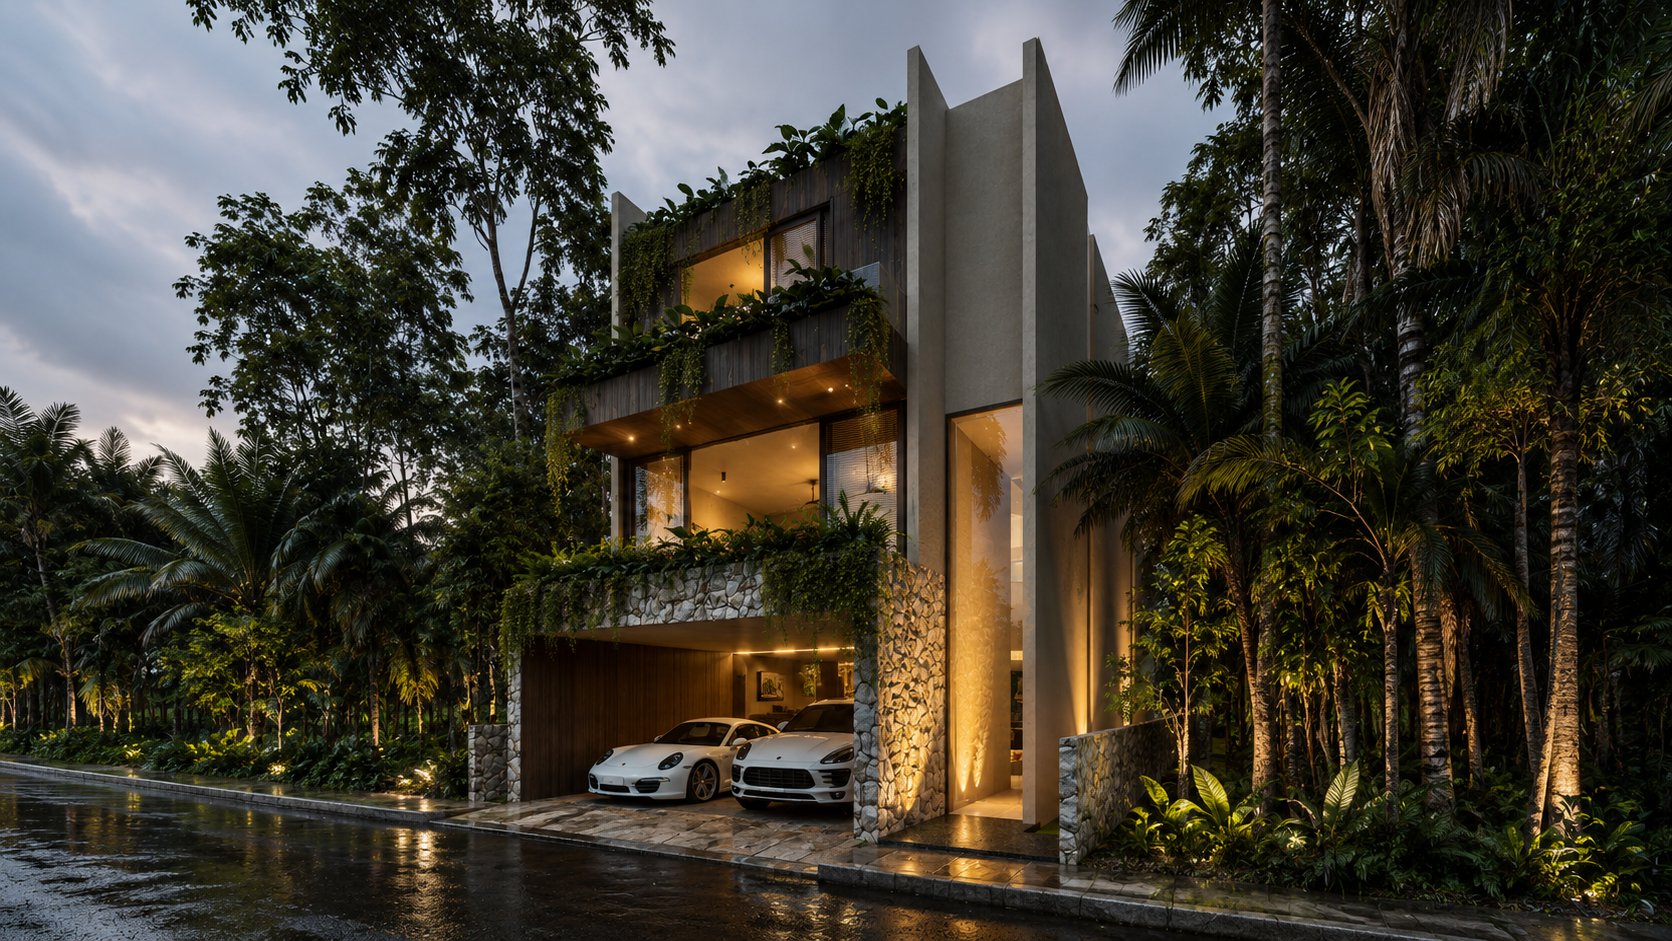
4-Bedroom Villa
A four-level vertical residence set between jungle and water, crowned by a habitable rooftop with private pool. The most complete villa in the Branded Residences collection.
Discover the villa →
The next step is to walk it
Book a private tour of The Reserve Bacalar and choose the lot where your villa can take shape. The renderings are conceptual; the jungle is real.