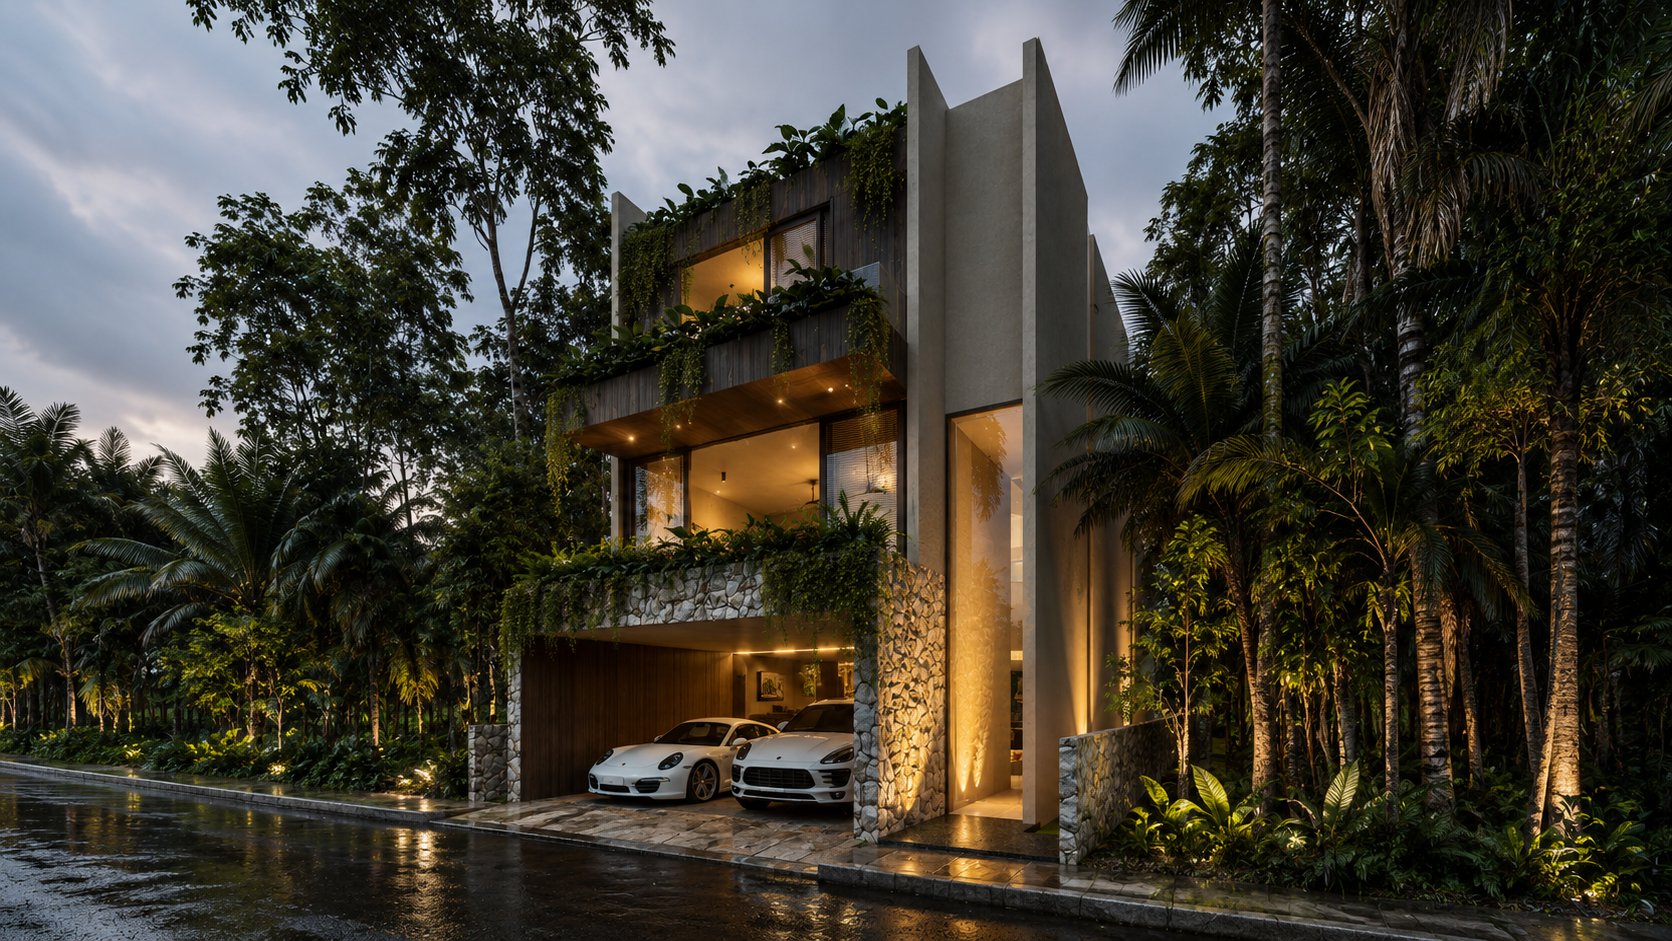
Between the Jungle and the Water
Four levels rising from the shade of the carport to a rooftop open to the Bacalar sky. A residence designed to be experienced upward.
A Home Lived Vertically
The program unfolds by height: social life on the ground floor, rest across the intermediate levels, and a habitable rooftop as the crowning gesture. Regional limestone, tzalam wood, and mineral finishes accompany every stage of the ascent. Planted terraces, layered like elevated gardens, soften the scale of the tower.
The villa at a glance
- 4
- Bedrooms
- 4
- Levels
- 1
- Rooftop with pool
- 1
- TV lounge
- 1
- Conversation pit
- 2
- Covered parking spaces
The Arrival
A Living Facade
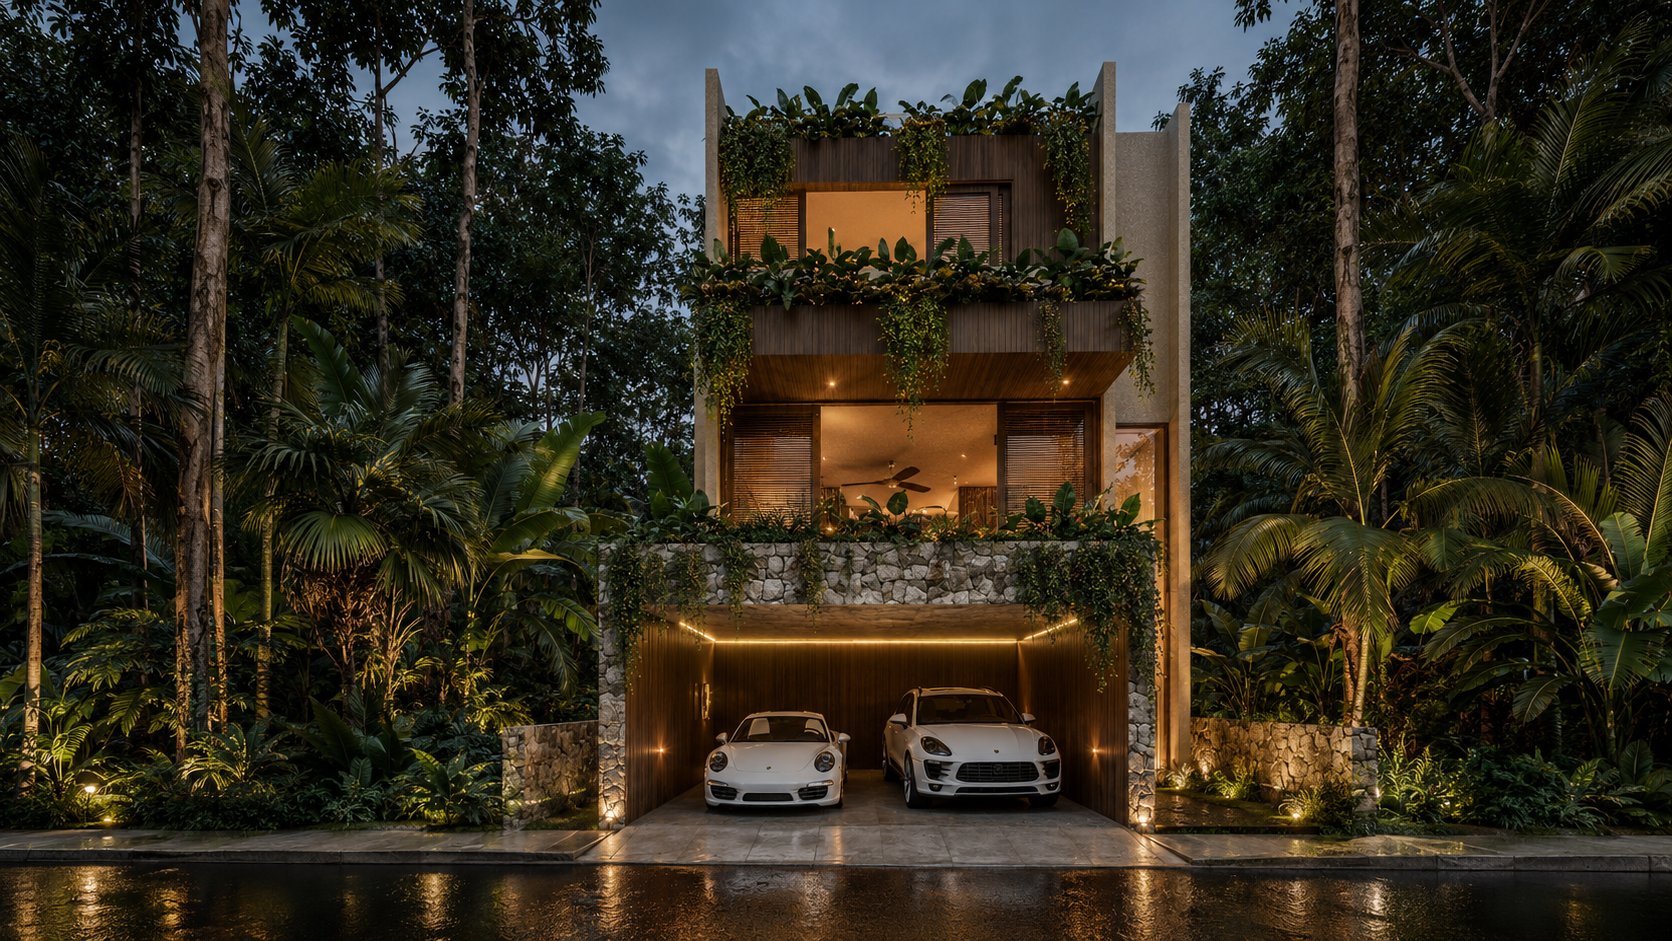
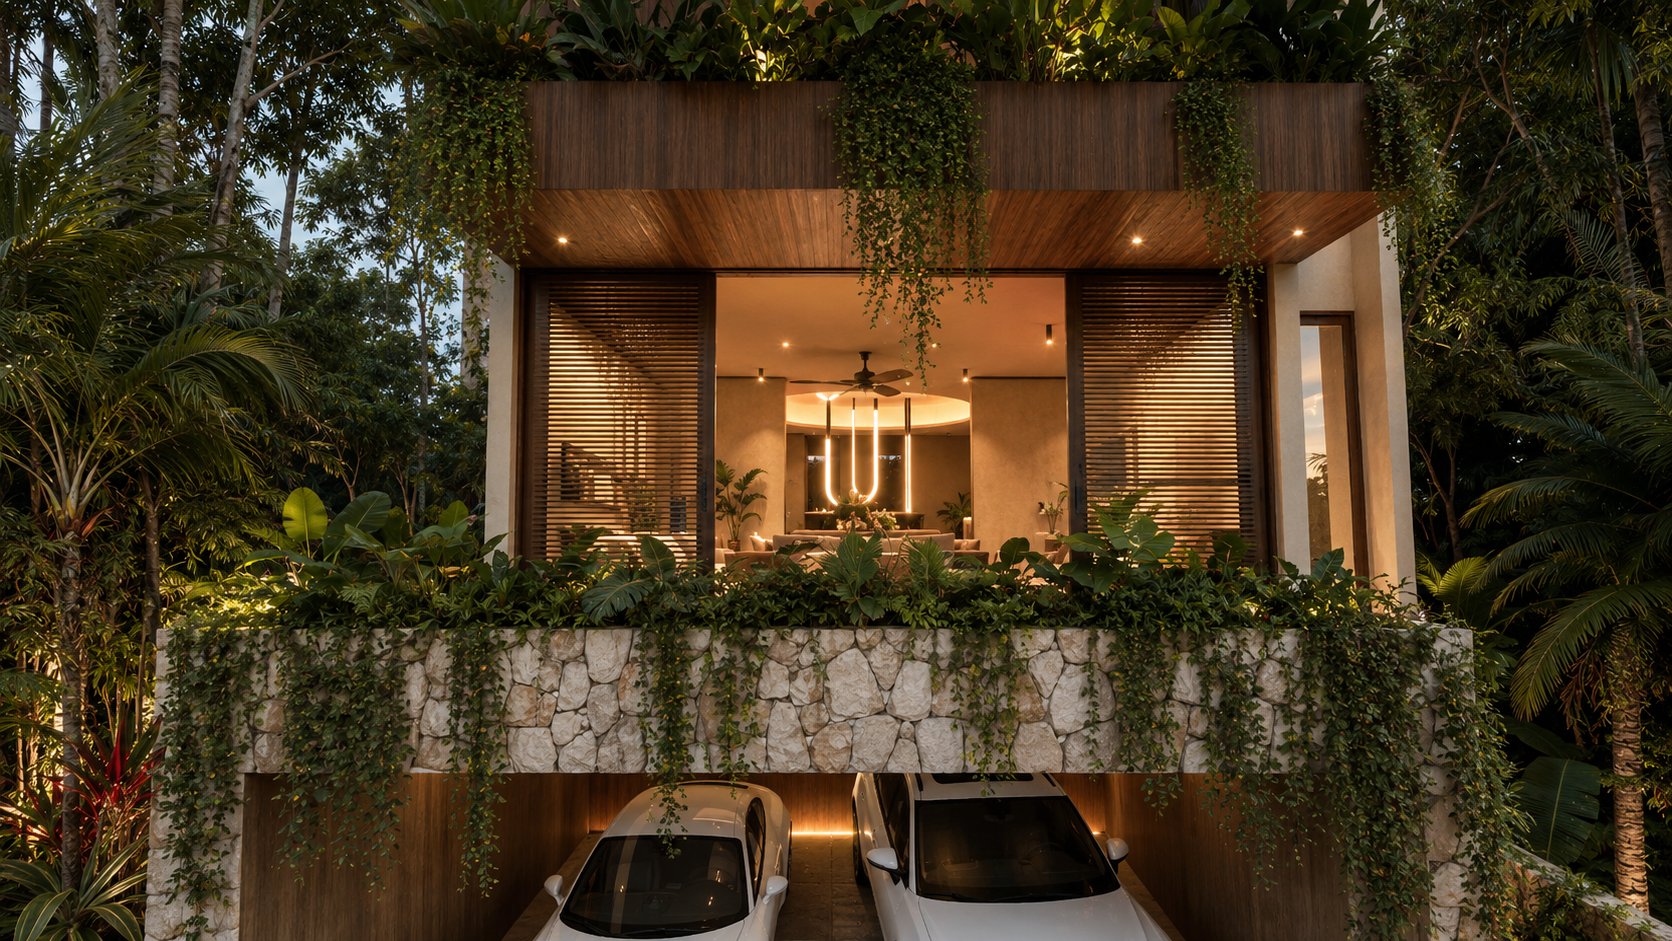
By night, the villa reads as a lit tower amid the jungle: each slab spills over with vegetation, and warm light filters down toward the path. Below, the stone carport shelters two cars beside a discreet side entrance. Elevated gardens temper the vertical scale until it dissolves into the foliage.
- Covered carport for 2 cars
- Side entrance
- Gardens on every level
The Social Core
The Conversation Pit
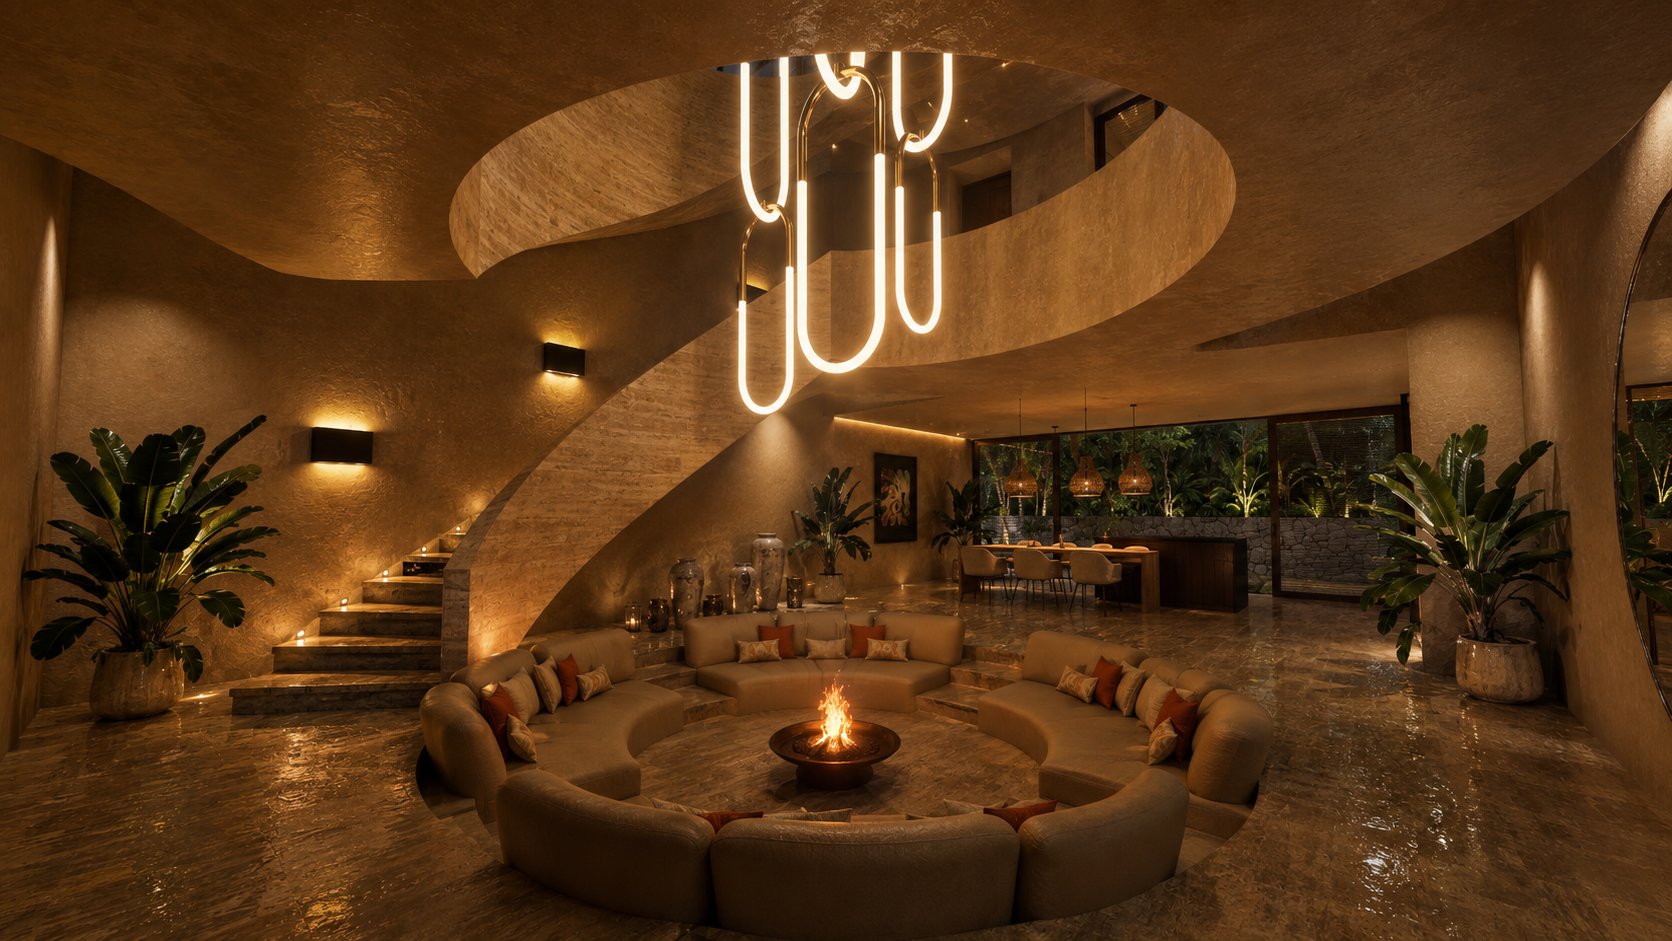
A sunken circle on the ground floor gathers the house around a central fire. Above it, the helical staircase rises like a sculpture, crowned by a chandelier that traces light in a spiral. It is the point where the entire villa converges before the ascent begins.
- Sunken circular lounge
- Central fire pit
- Helical staircase
Kitchen and Dining
Stone Surfaces, Low Light
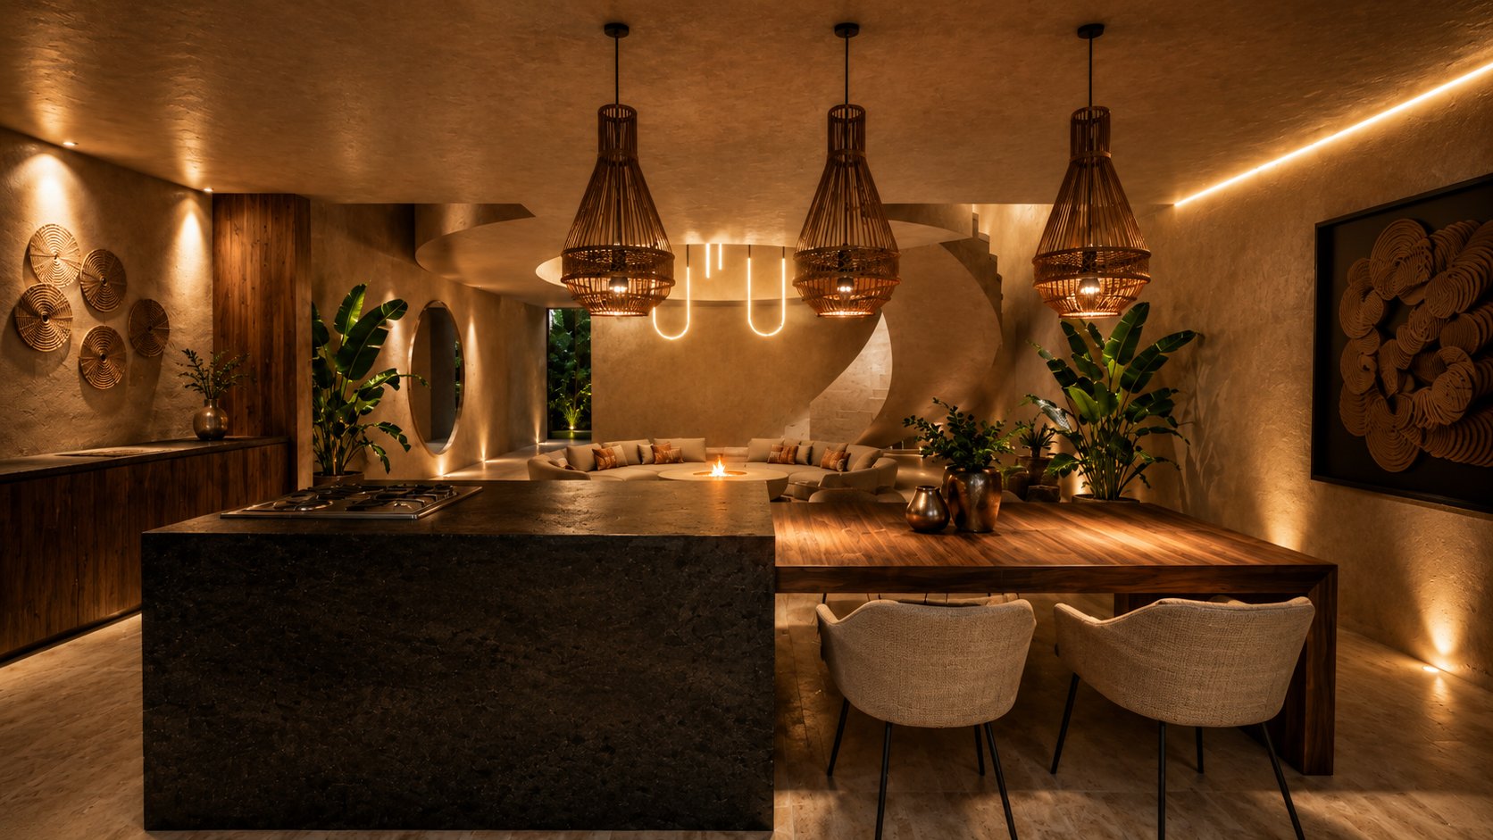
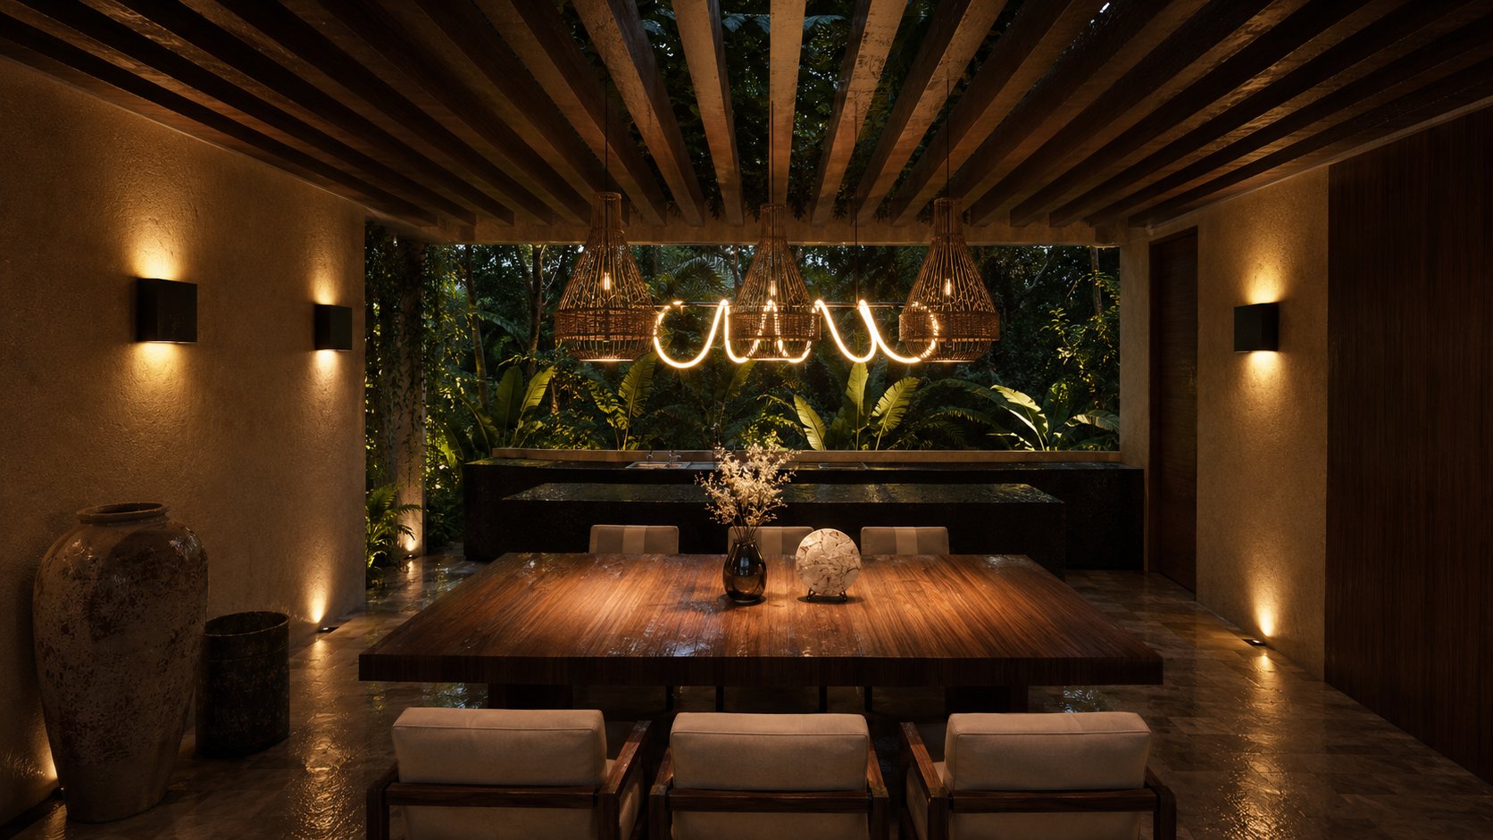
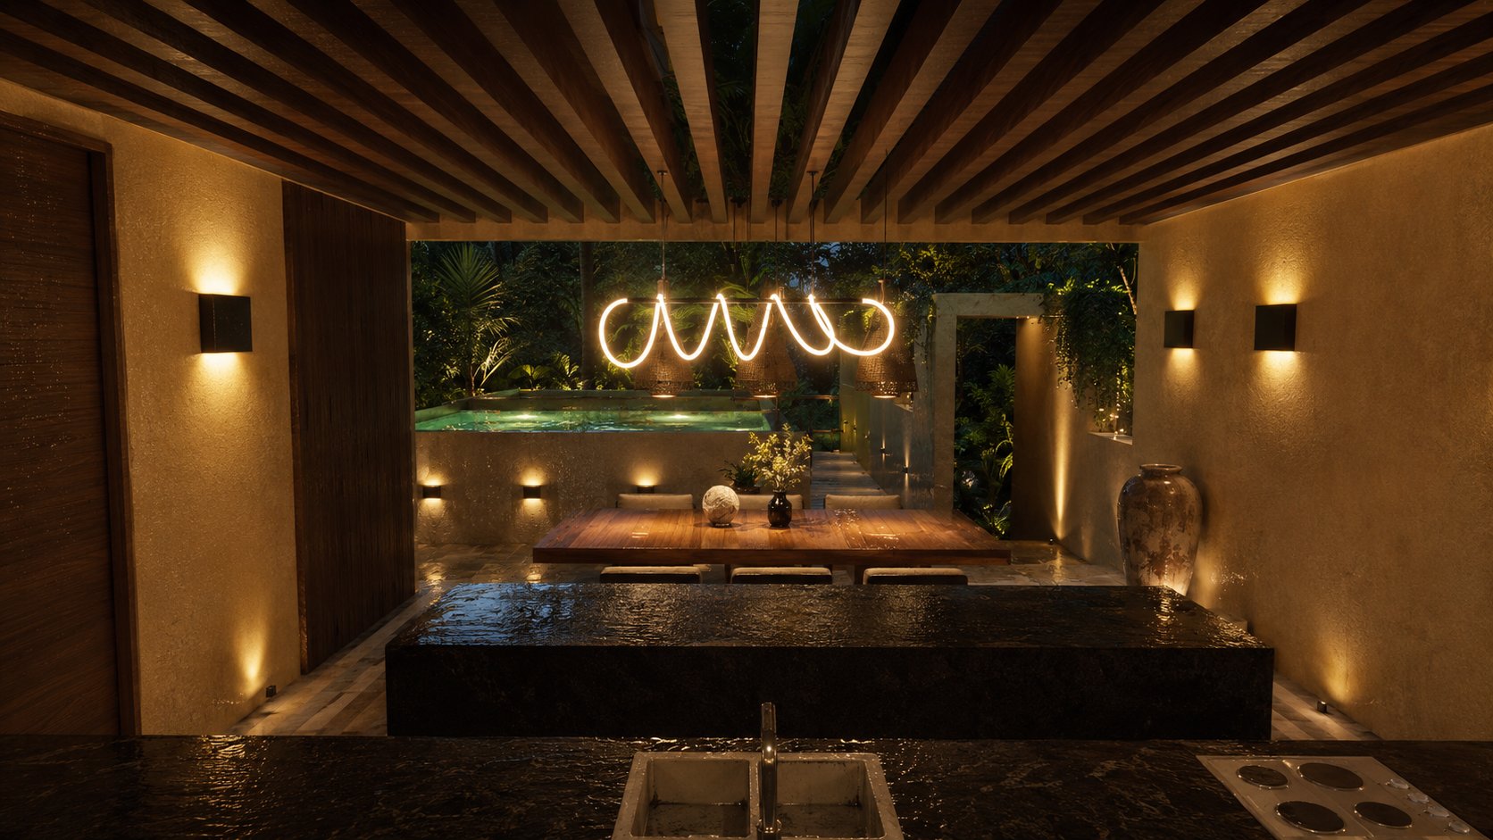
A dark volcanic-stone island anchors the ground floor; beside it, a timber dining table invites conversation to linger long after the meal. Artisanal pendant lamps cast a warm, low glow that draws out the mineral grain of every surface.
- Volcanic-stone island
- Timber dining table
- Artisanal lighting
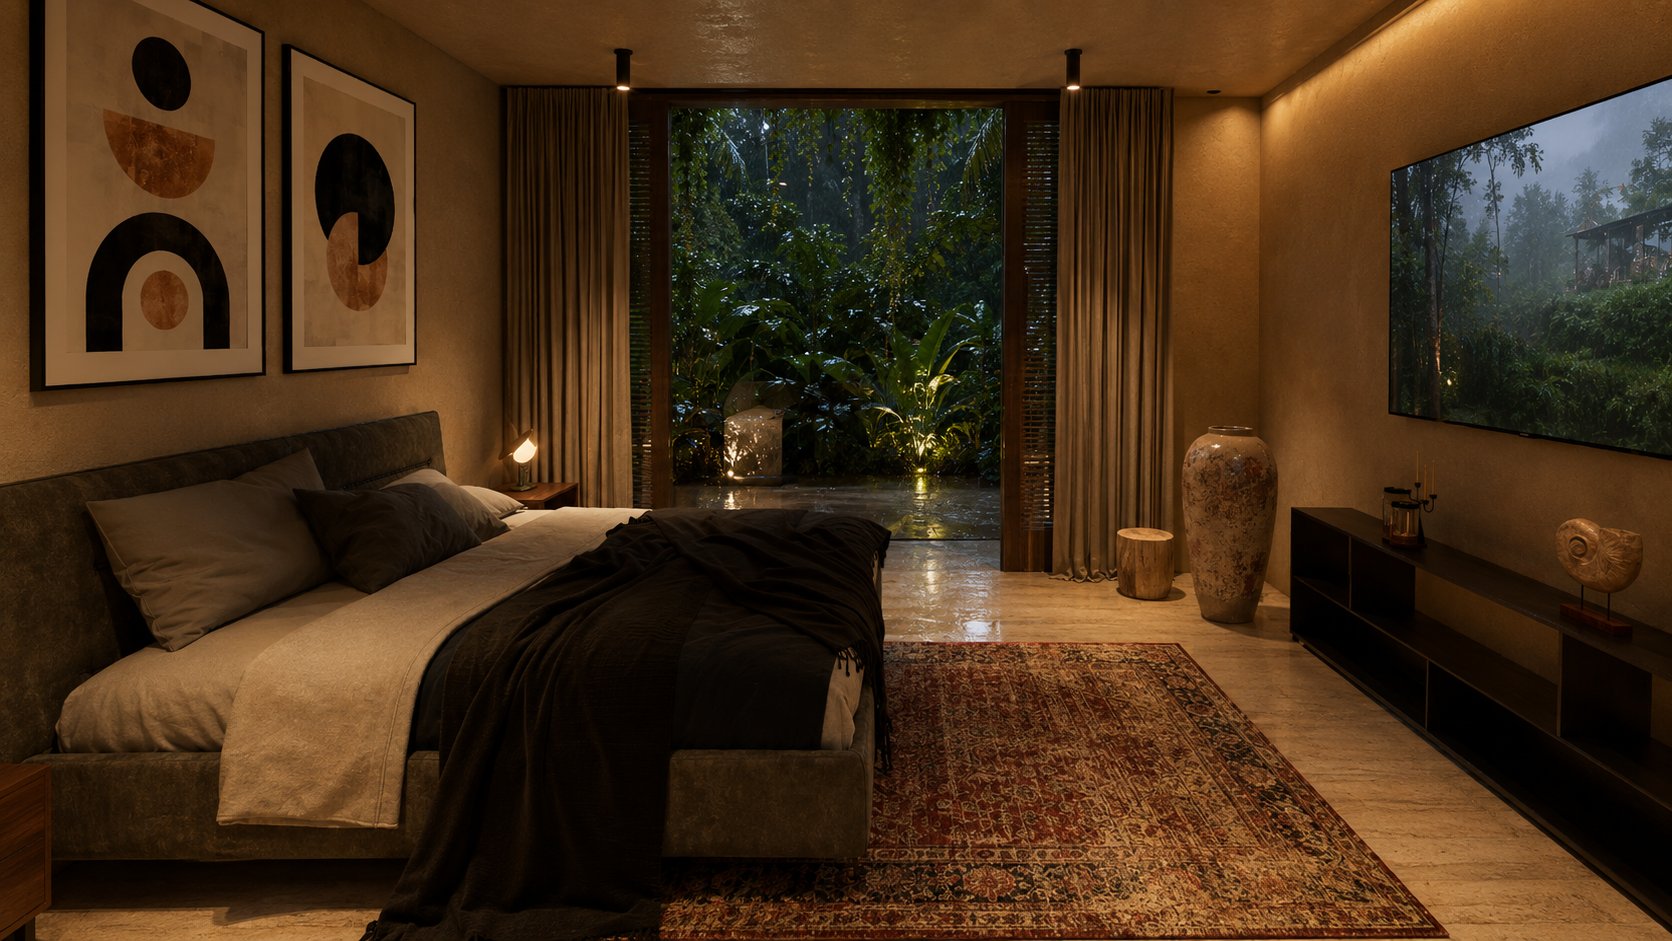
Levels 1 and 2
Rest, in Layers
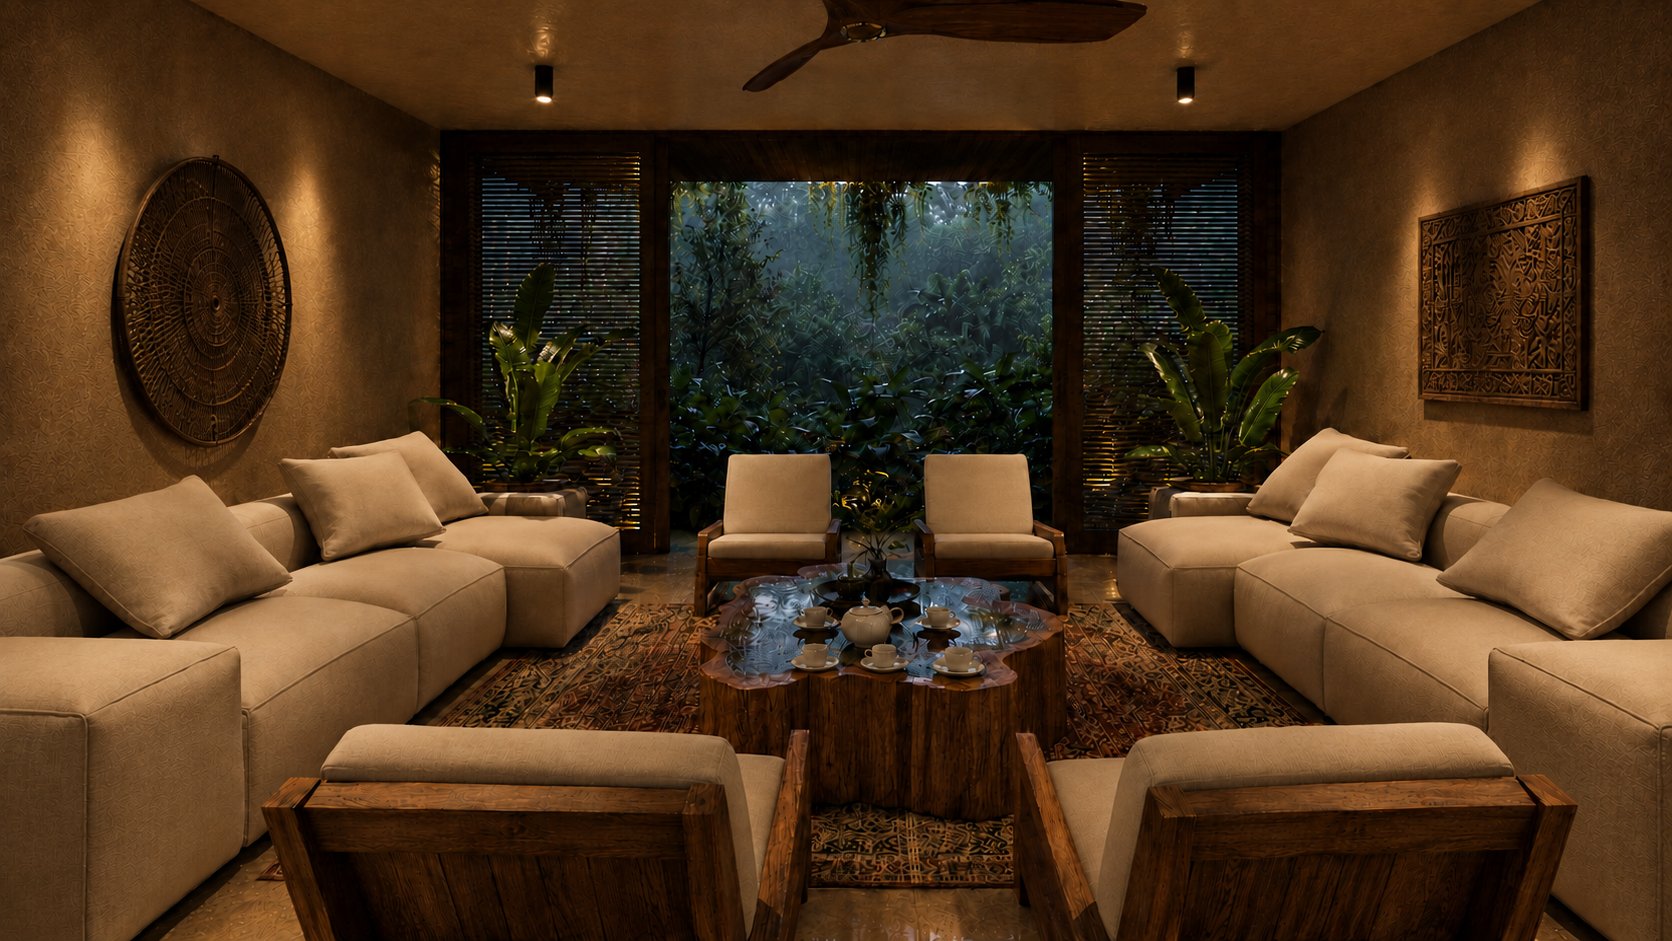
The primary bedroom opens through a picture window onto the nighttime greenery, rendered in warm tones and serene materials. Four bedrooms are arranged across two levels, with bathrooms, walk-in closets, a laundry area, and a private TV lounge. Privacy is achieved through height: each floor is a quieter world of its own.
- 4 bedrooms across two levels
- Private TV lounge
- Laundry area
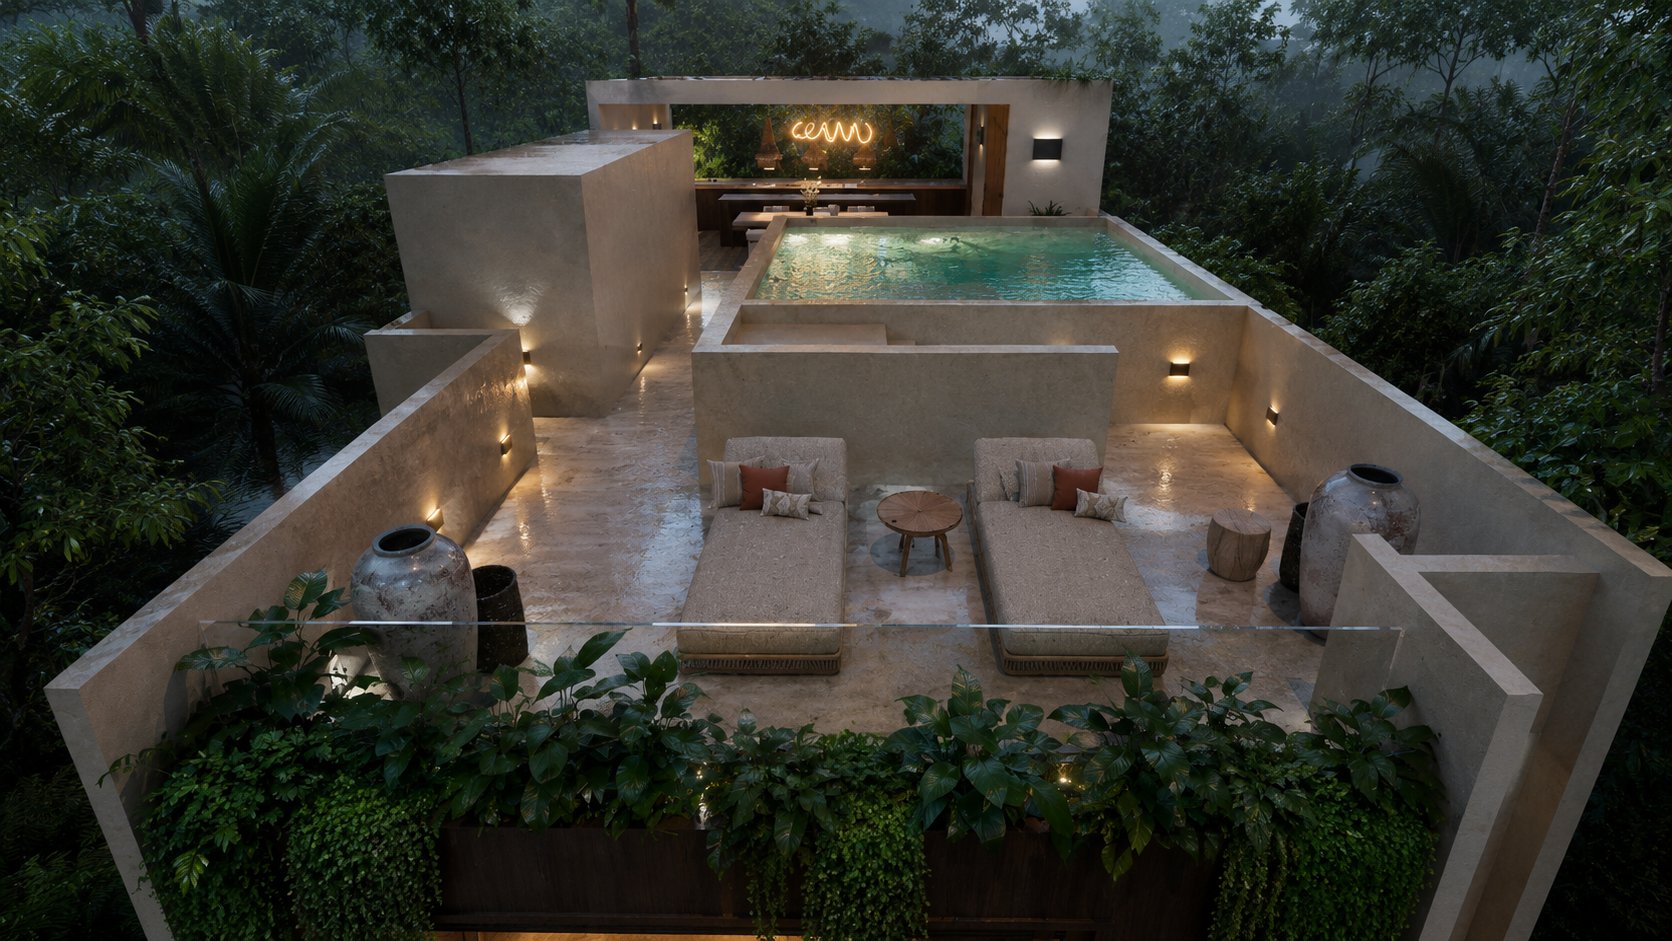
The Fourth Level
A Habitable Rooftop
Seen from above, the rooftop reveals a complete program: pool, sun loungers, a grill with bar, and a pergola-shaded dining area. It is the culmination of the vertical sequence, the level where the house opens fully to the landscape. A bathroom and storage make it self-sufficient for entertaining without ever descending.
- Pool and sun loungers
- Grill and bar
- Pergola-shaded dining
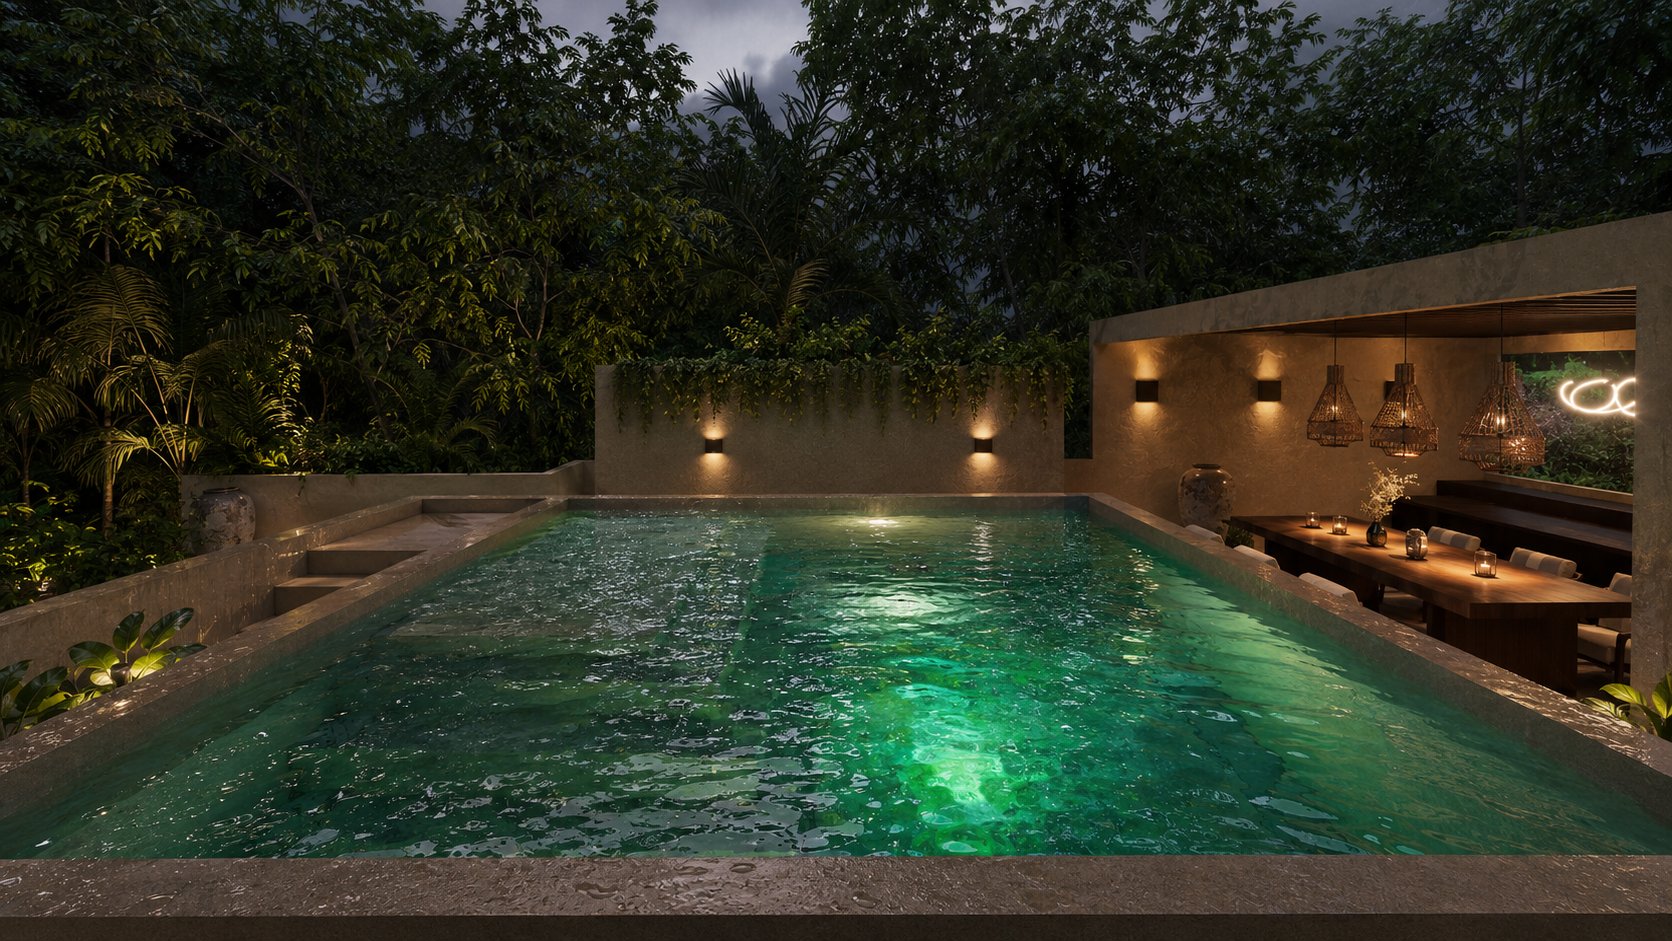
The Pool
The Most Open Moment
At night, the emerald water glows from within, mirroring the pergola and the sky. From here, the eye travels unobstructed across the jungle canopy. It is the moment when the villa, after four levels, gives itself over to the horizon.
- Illuminated emerald water
- Jungle canopy views
- Open sky
Architectural Floor Plans
Four Levels, One Journey
The layout of each level, from carport to rooftop. Plans are conceptual and may evolve during executive development.
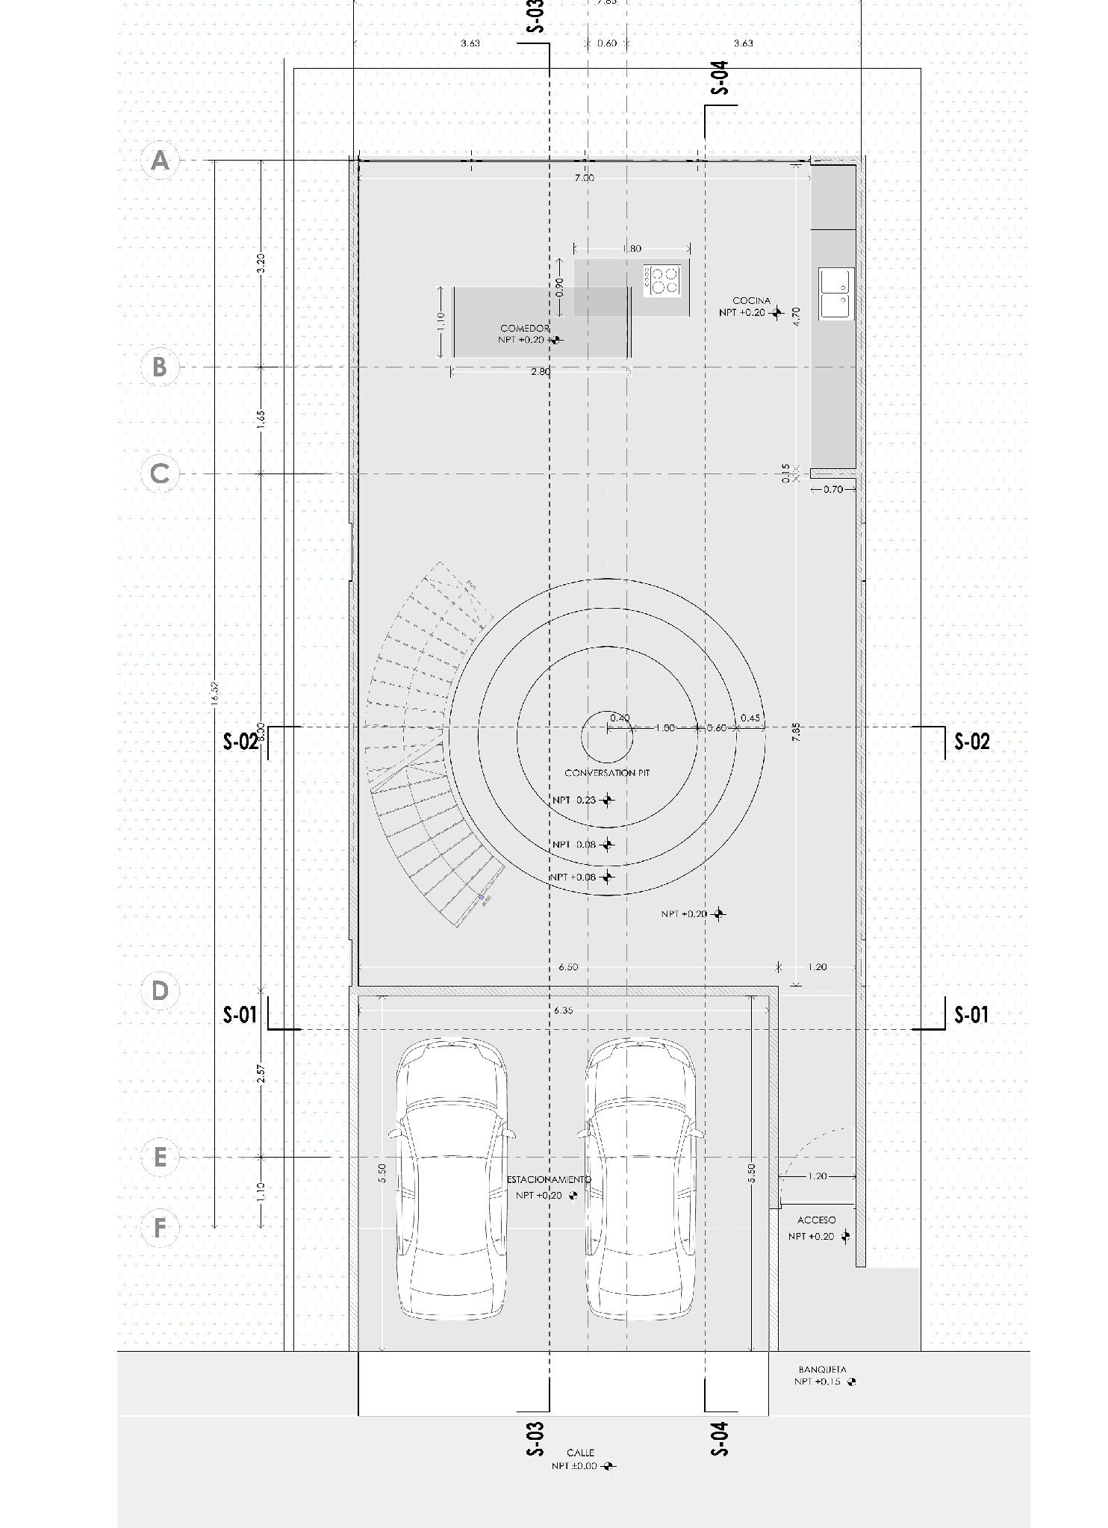
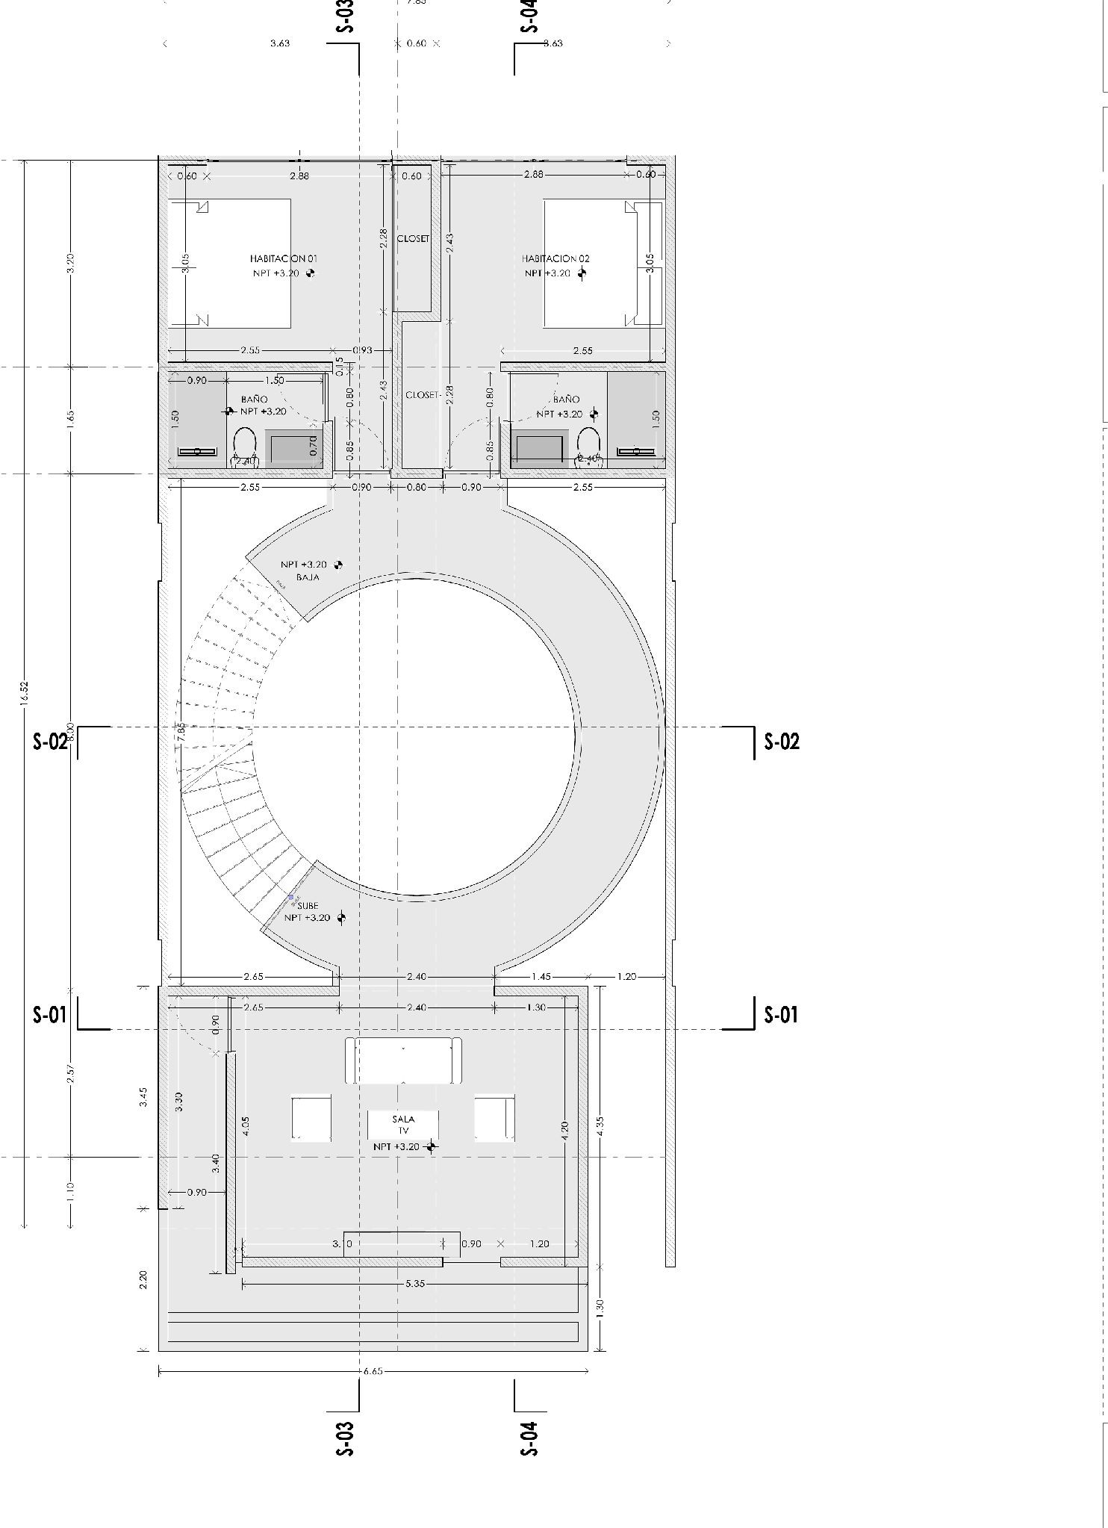
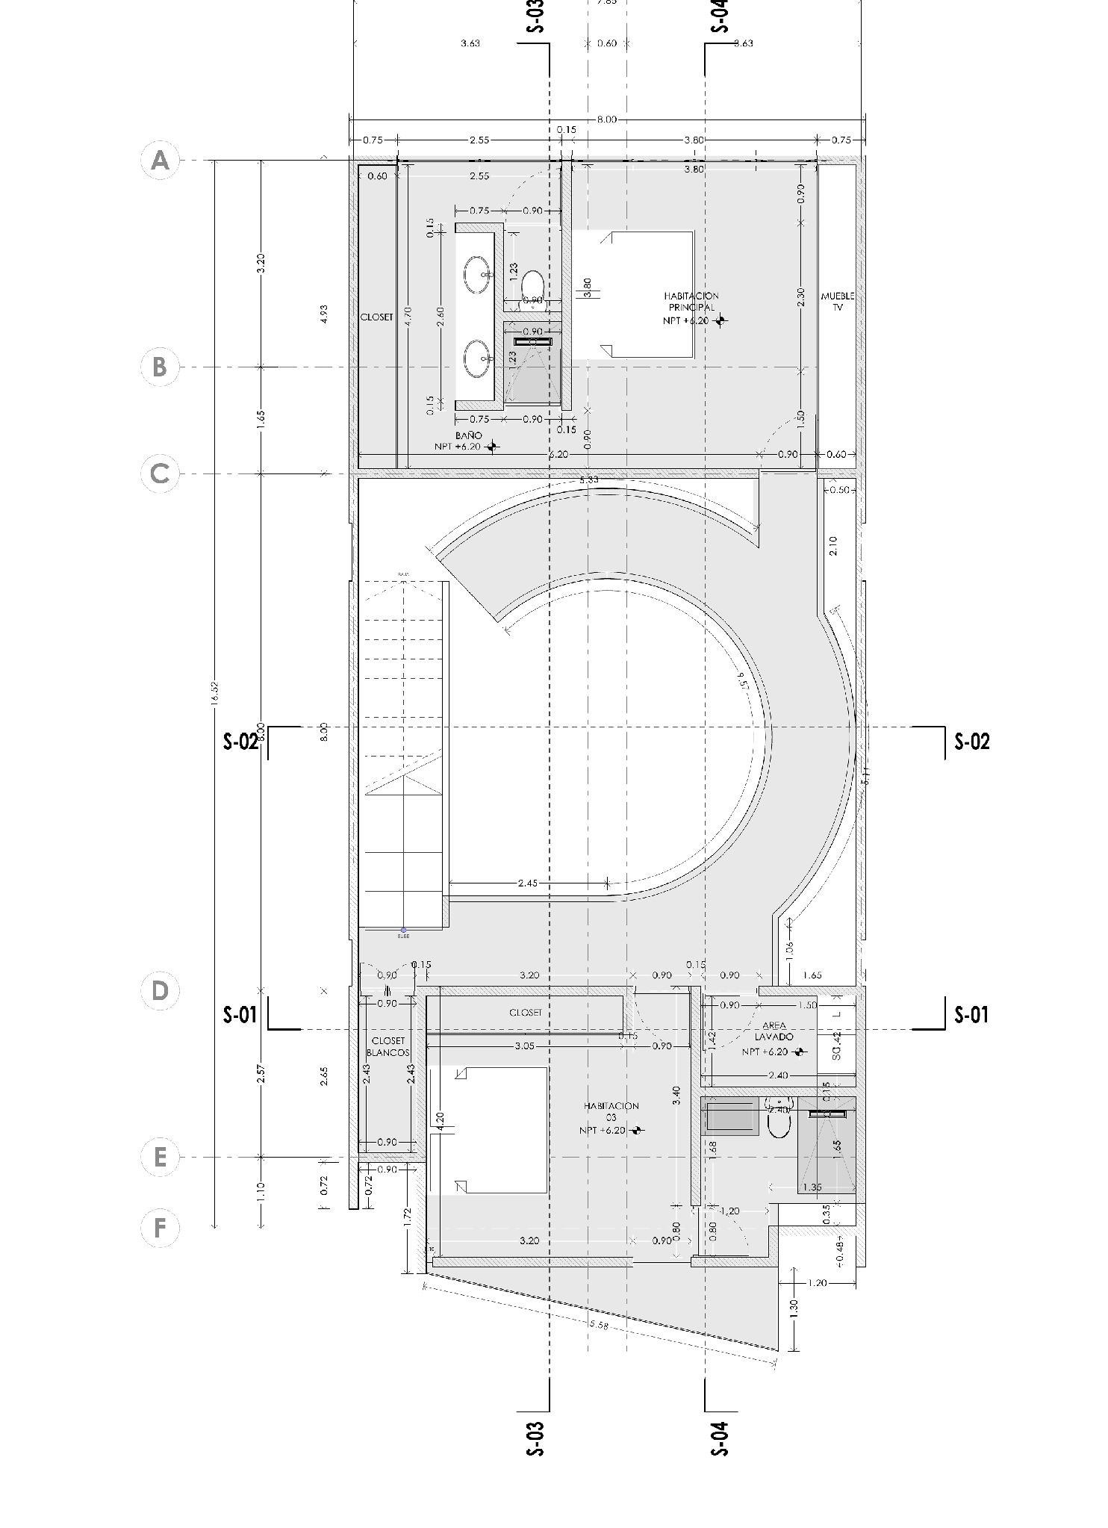
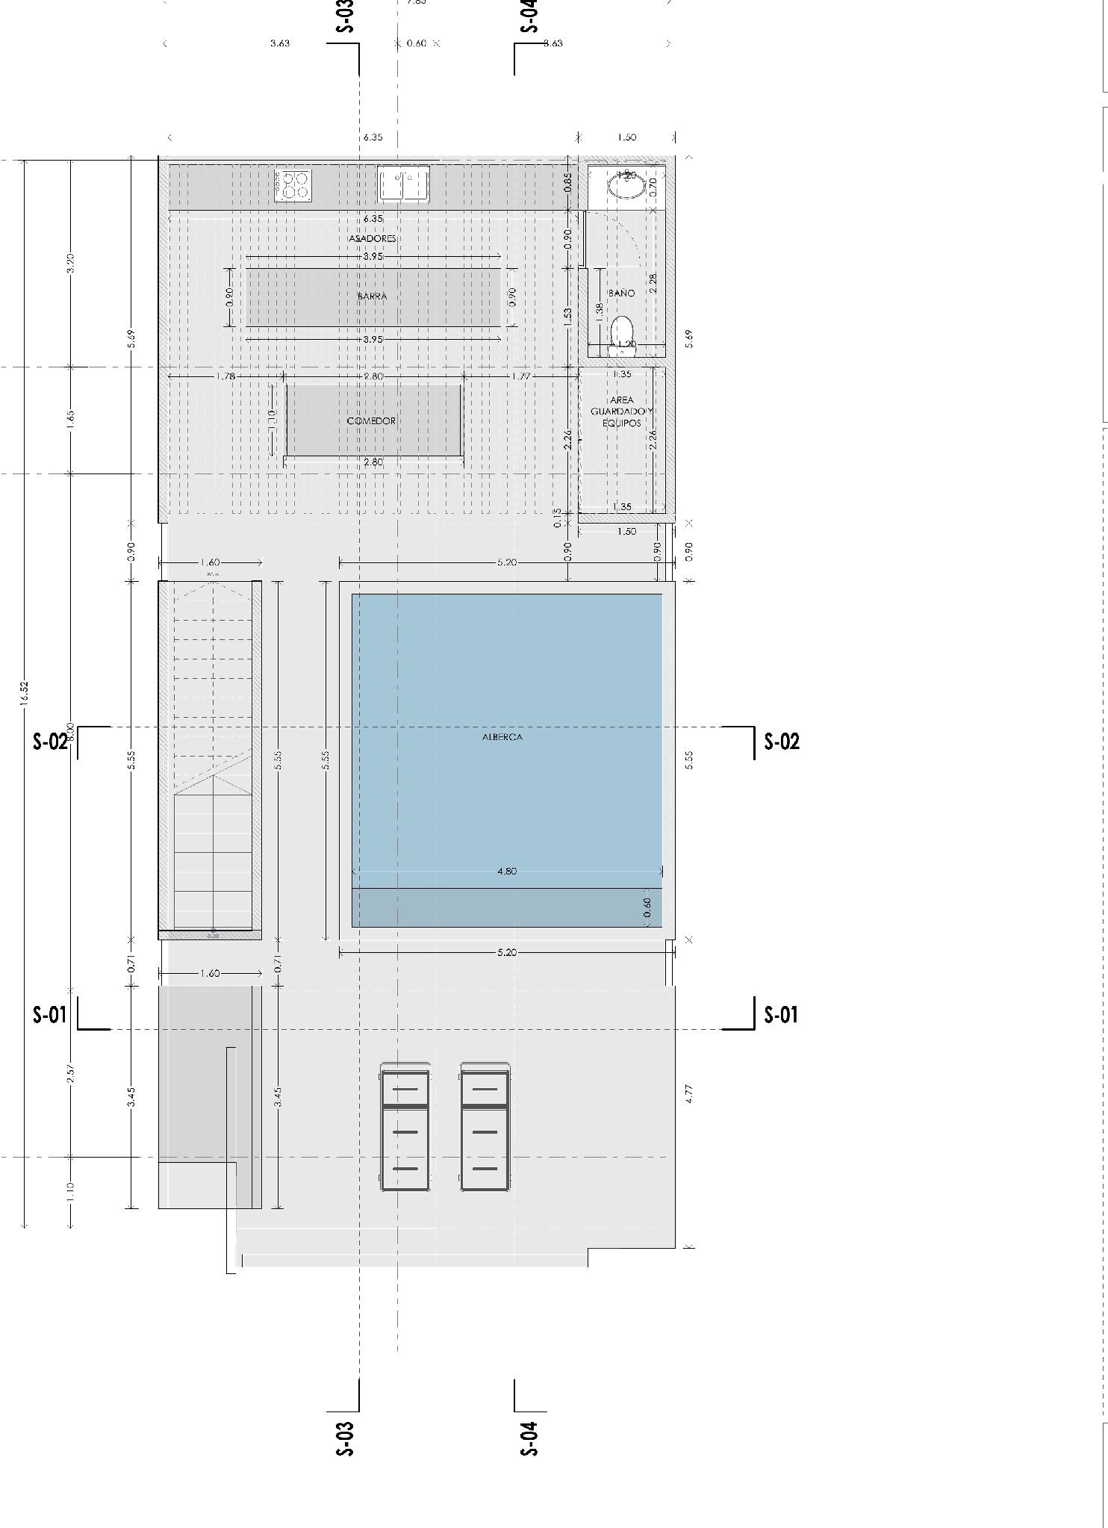
Floor plans shown at conceptual scale. Final dimensions and specifications are defined in the executive project.
The Villa in Images
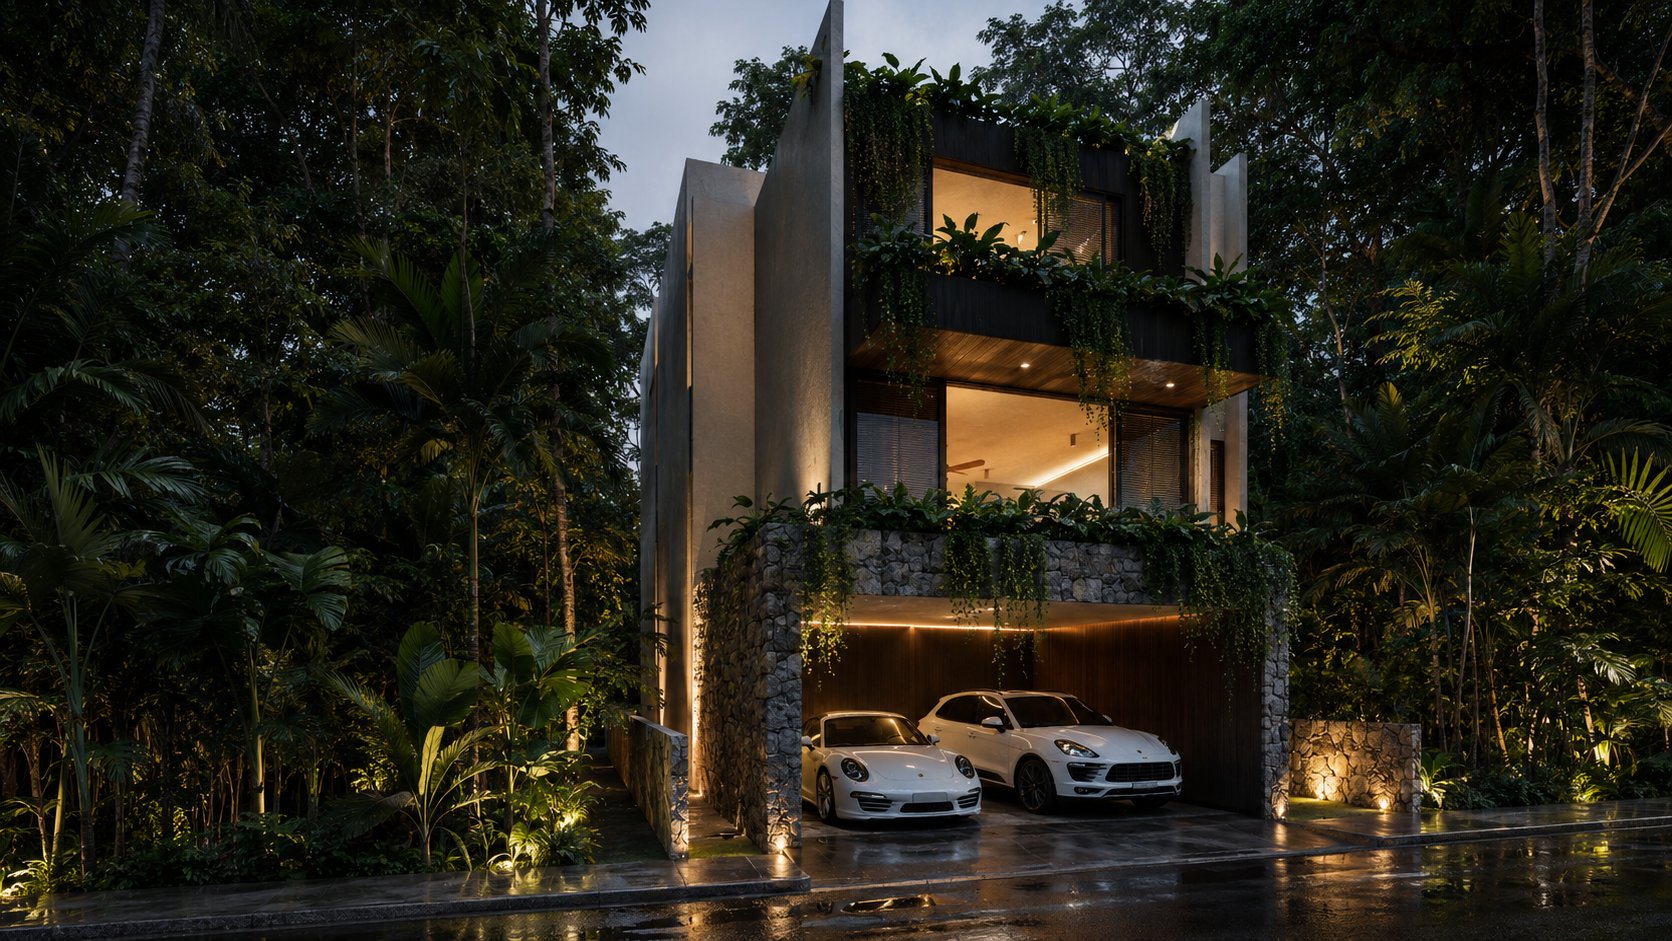
Images are illustrative architectural representations; the project may evolve during executive development.
Explore the other models
One-Bedroom Villa
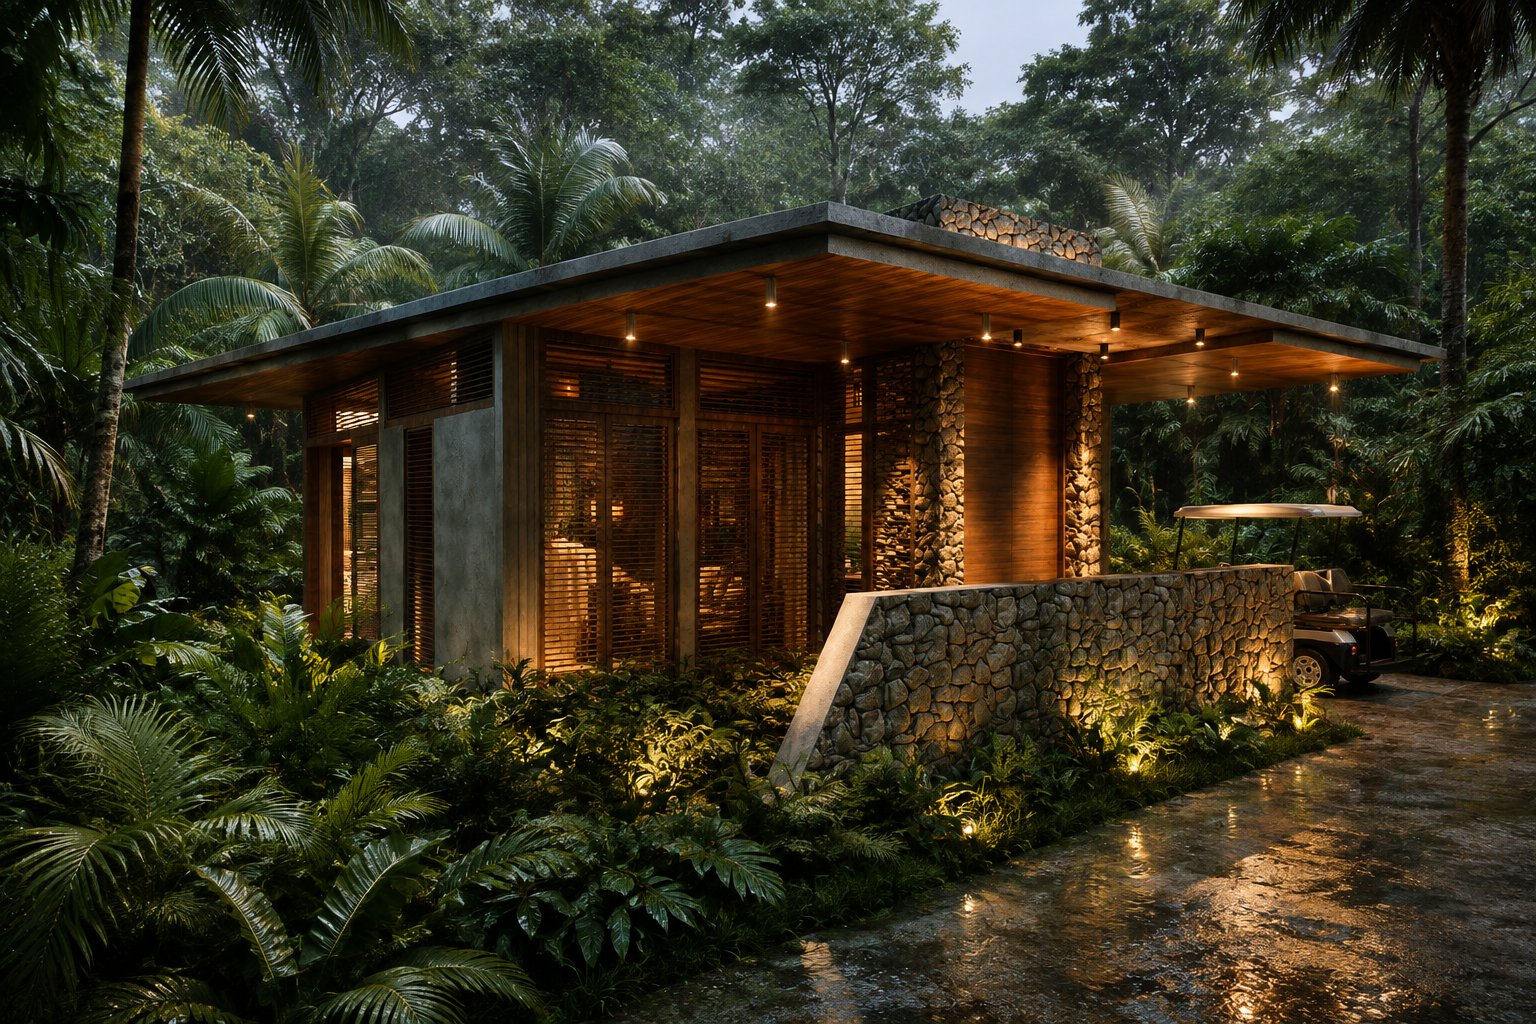
A single-level pavilion amid stone, wood and water. The precise measure of a retreat in the Bacalar jungle.
Discover the villa →
Two-Bedroom Villa
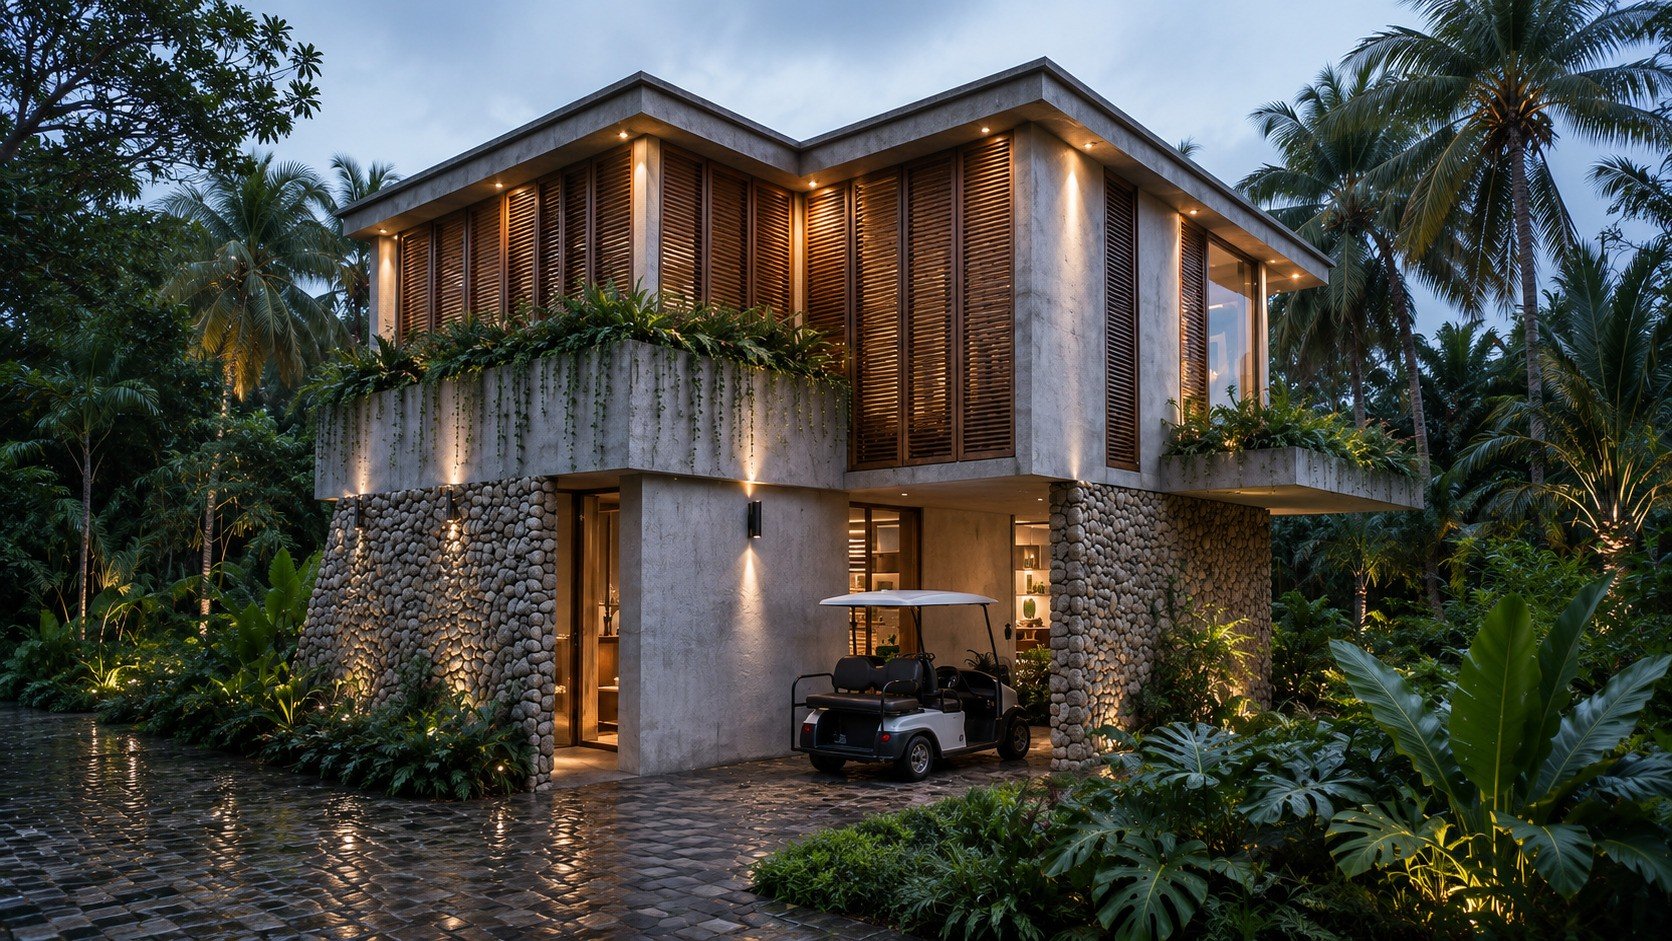
Two levels beneath deep eaves: open living flowing to the pool at garden level, and two jungle-facing suites above. A residence conceived for unhurried life in the tropics.
Discover the villa →
Build It at The Reserve
This model is available to build within the Branded Residences enclave, with access to the development's amenities and the hotel's standards of service. Schedule a visit or request pricing for your homesite with our team.